680,000 €
3 bedrooms villa, 390 m² Montecastrilli, Terni (province)
Main Features
Description
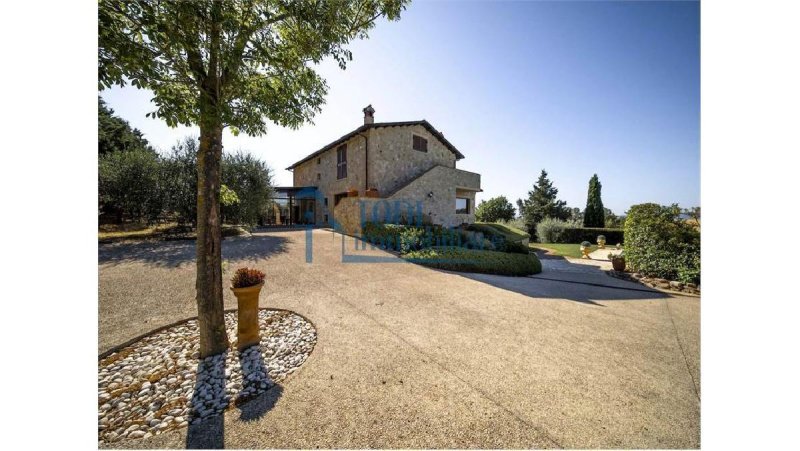
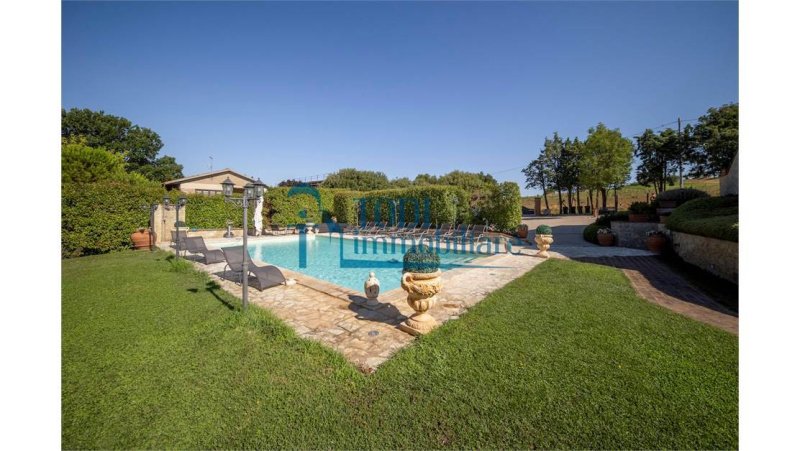
In the picturesque countryside of Casteltodino, just a few kilometres from San Gemini and Terni, we are offering for sale an extraordinary property that combines comfort and rural charm. Its strategic location, close to the E-45 highway, ensures easy connections to Umbria's major cities and the region's tourist destinations. The property includes a detached villa of approximately 370 m², characterised by exterior walls entirely clad in local stone, evoking the authenticity of traditional Umbrian farmhouses. It is all framed by an exclusive, fully fenced plot of 2,800 m², enhanced by a swimming pool, a carport, and an olive grove with 70 trees currently in production. The villa is arranged over three levels, each with well-defined functions: the ground floor houses the living area, the first floor is dedicated to the sleeping quarters, while the basement accommodates a tavern room, a SPA area and a spacious garage. The floors are conveniently connected by an internal lift, a solution that adds practicality and further enhances the property's value. The living space measures approximately 245 m², complemented by a 24 m² terrace, ideal for enjoying breakfast or lunch in the tranquillity of the surrounding hills. The ground floor features a bright living room with fully glazed walls, a modern induction kitchen with panoramic views, a double lounge embellished with an elegant marble fireplace and relaxation areas dedicated to reading or watching TV, as well as a practical and functional bathroom. On the first floor there are three large double bedrooms (of 35, 22 and 16 m²), all with private bathrooms, plus a hallway leading to the lift. The particularly spacious master bedroom stands out for its walk-in wardrobe and a charming small terrace with breathtaking views. The basement floor represents a true added value to the property. Here you will find a large tavern room with a kitchenette, fireplace, wood-fired oven and an outdoor patio perfect for aperitifs; a SPA area equipped with a four-person whirlpool tub, sauna/Turkish bath and full bathroom; and finally, a double garage with a laundry area. The surrounding grounds are organised into several areas: a meticulously maintained garden with an automatic irrigation system and a robotic lawnmower; a pool area; a space dedicated to the olive grove; and finally, a courtyard with a carport for two cars. The olive grove offers excellent seasonal production, yielding approximately 5 quintals of olives last season. The masonry swimming pool measures 8x16 metres and features salt water, a paved surround and sun loungers to ensure maximum relaxation. The outdoor spaces have been designed to offer optimal comfort and great liveability. The property is enriched by high-quality technical details: external window frames with shatterproof glass and mosquito screens on the ground floor; wooden shutters on the first floor; underfloor heating powered by both LPG and pellets; a 6 kW photovoltaic system with 10 kW storage and solar panels for hot water; a well with spring water; automatic wrought-iron driveway and pedestrian gates; a motorised up-and-over garage door; a stacked washer and dryer unit. The villa is completed by marble flooring on the ground floor and porcelain stoneware in the other rooms, as well as an internet connection. Purchasing this extraordinary property means treating yourself to a refined lifestyle in the authentic Umbrian countryside: a place where the day begins with birdsong and ends with spectacular sunsets. Contact us and turn your dream into reality!
Details
- Property Type
- Villa
- Condition
- Completely restored/Habitable
- Living area
- 390 m²
- Bedrooms
- 3
- Bathrooms
- 5
- Garden
- 2,800 m²
- Energy Efficiency Rating
- kWh/m² 0
- Reference
- A00000627
Distance from:
- Airports
49.0 km - Perugia PEG - S. Egidio
95.0 km - Roma CIA - Ciampino
98.0 km - Roma FCO - Fiumicino
126.0 km - Ancona AOI - Falconara
- Highway exit
- 23.9 km
- Hospital
- 13.4 km - Ospedale Santa Maria dei Laici
- Coast
- 81.6 km
- Ski resort
- 41.1 km
What’s around this property
- Shops
1.3 km - Mall - Centro Commerciale 100 Vetrine
1.3 km - Supermarket - Eurospin
4.7 km - Bakery - Panificio Deidda Matteo & C. s.n.c.
7.8 km - Farm shop - Terra Majura
- Eating out
3.1 km - Restaurant - L'Arieta
3.8 km - Bar
4.2 km - Cafe
4.9 km - Fast food restaurant - Rocchi pizza gastronomia
- Sports activities
2.7 km - Sport centre - Palestra Energy
10.4 km - Horse riding - Scoccione
19.5 km - Gym - X2 Spoleto fitness club
24.0 km - Golf club
- Schools
10.3 km - School - Istituito Comprensivo Felice Fatati
11.0 km - Higher education institution - PeR Il Parco dell'Energia Rinnovabile
15.7 km - University
- Pharmacy
- 8.9 km - Pharmacy
- Veterinary
- 20.7 km - Veterinary
Information about Montecastrilli
- Elevation
- 391 m a.s.l.
- Total area
- 62.4281 km²
- Landform
- Inland hill
- Population
- 4795
Contact Agent

Todi Immobiliare SAS
Viale Angelo Cortesi 94, PG, Todi, Perugia
+390758944949
What do you think of this advert’s quality?
Help us improve your Gate-away experience by giving a feedback about this advert.
Please, do not consider the property itself, but only the quality of how it is presented.