250,000 €
3 bedrooms villa, 230 m² Montecchio, Terni (province)
Main Features
Description
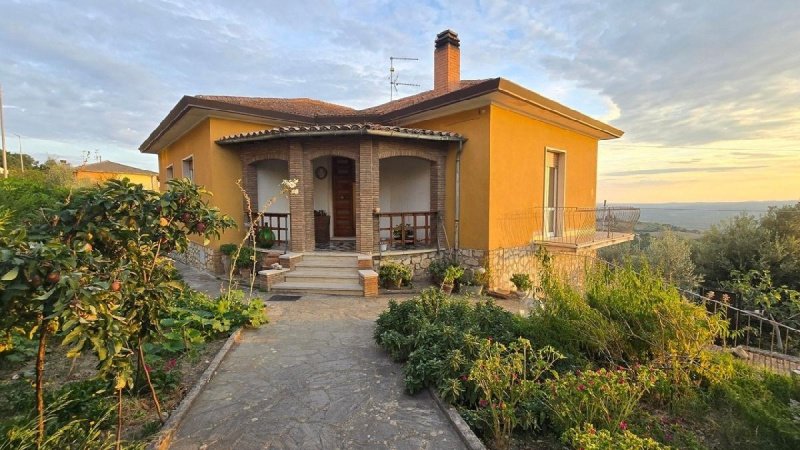
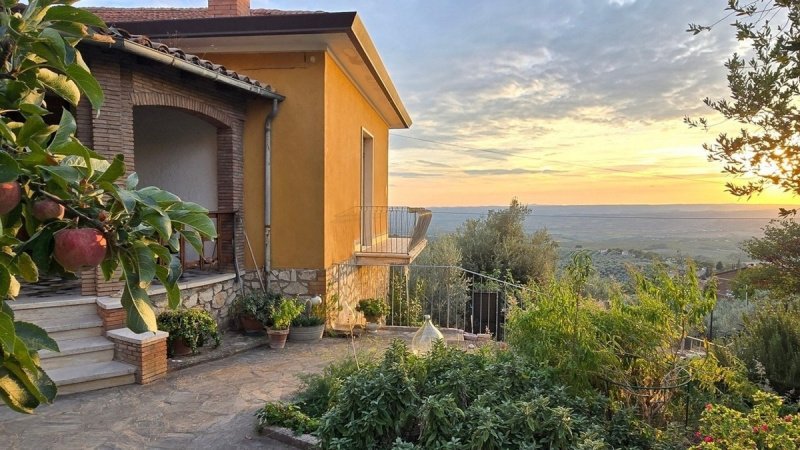
Detached House – Breathtaking Views – Garden – A stonesthrow from the center of Montecchio (TR)
Just a short walk from the historic center of Montecchio (around 25min to Orvieto and Todi, and 1h to Rome) we sell a bright, detached house with a 1,400 m² garden (part of which is buildable, offering the possibility of adding a swimming pool or a guest house).
The property features a vegetable garden, fruit trees, ornamental plants, olive trees, and a spectacular panoramic view over the valley...
Layout:
Ground Floor (Single-level living) 114m²:
Portico, entrance hall, living room with fireplace and panoramic balcony, eat-in kitchen, 2 double bedrooms with views, 1 bedroom with beautiful custom-made wardrobes, and 1 bathroom.
Highlight: Potential to create an open-plan living area and expand the terrace overlooking the valley.
Semi-basement (with independent access but also connected via an external stair):
Spacious tavern room with fireplace, service bathroom, cellar, and utility room (totaling approx. 50 m²); Garage and laundry room (approx. 45 m²).
Highlight: Potential to convert this floor into an independent apartment or connect it to the upper floor via an internal staircase.
Key Features:
Area: 200 m² commercial (190 m² walkable)
Condition & Finishes: good condition; treated marble flooring; security entrance door.
Stone walls, mostly plastered (possibility to expose the stonework)
Systems: Independent natural gas heating with a new boiler;
PVC window frames with roller shutters;
Roof redone in 2003
Swimming pool: possibility to build
Exposure: Detached on all 4 sides (North, South, East, West)
Location and Connections:
Montecchio town center: A few minutes' walk away (amenities, bars, restaurants)
Orvieto: 25 min | Todi: 30 min | Rome: 1h 10min
Train station: 15 min | A1 Motorway: 20 min
Rome Airport: 1h 40min
Just a short walk from the historic center of Montecchio (around 25min to Orvieto and Todi, and 1h to Rome) we sell a bright, detached house with a 1,400 m² garden (part of which is buildable, offering the possibility of adding a swimming pool or a guest house).
The property features a vegetable garden, fruit trees, ornamental plants, olive trees, and a spectacular panoramic view over the valley...
Layout:
Ground Floor (Single-level living) 114m²:
Portico, entrance hall, living room with fireplace and panoramic balcony, eat-in kitchen, 2 double bedrooms with views, 1 bedroom with beautiful custom-made wardrobes, and 1 bathroom.
Highlight: Potential to create an open-plan living area and expand the terrace overlooking the valley.
Semi-basement (with independent access but also connected via an external stair):
Spacious tavern room with fireplace, service bathroom, cellar, and utility room (totaling approx. 50 m²); Garage and laundry room (approx. 45 m²).
Highlight: Potential to convert this floor into an independent apartment or connect it to the upper floor via an internal staircase.
Key Features:
Area: 200 m² commercial (190 m² walkable)
Condition & Finishes: good condition; treated marble flooring; security entrance door.
Stone walls, mostly plastered (possibility to expose the stonework)
Systems: Independent natural gas heating with a new boiler;
PVC window frames with roller shutters;
Roof redone in 2003
Swimming pool: possibility to build
Exposure: Detached on all 4 sides (North, South, East, West)
Location and Connections:
Montecchio town center: A few minutes' walk away (amenities, bars, restaurants)
Orvieto: 25 min | Todi: 30 min | Rome: 1h 10min
Train station: 15 min | A1 Motorway: 20 min
Rome Airport: 1h 40min
Details
- Property Type
- Villa
- Condition
- Completely restored/Habitable
- Living area
- 230 m²
- Bedrooms
- 3
- Bathrooms
- 2
- Land
- 1,400 m²
- Energy Efficiency Rating
- Reference
- MON54
Distance from:
Distances are calculated in a straight line
Information about Montecchio
- Elevation
- 377 m a.s.l.
- Total area
- 49.2172 km²
- Landform
- Inland hill
- Population
- 1475
Map
The property is located within the highlighted Municipality.
The advertiser has chosen not to show the exact location of this property.
Google Satellite View©
Contact Agent

UMBRIA IMMOBILIARE
Sasso glorioso n. 6, Lugnano in Teverina, Terni
+39 347 7802412
What do you think of this advert’s quality?
Help us improve your Gate-away experience by giving a feedback about this advert.
Please, do not consider the property itself, but only the quality of how it is presented.