1,090,000 €
3 bedrooms villa, 338 m² Orvieto, Terni (province)
Main Features
Description
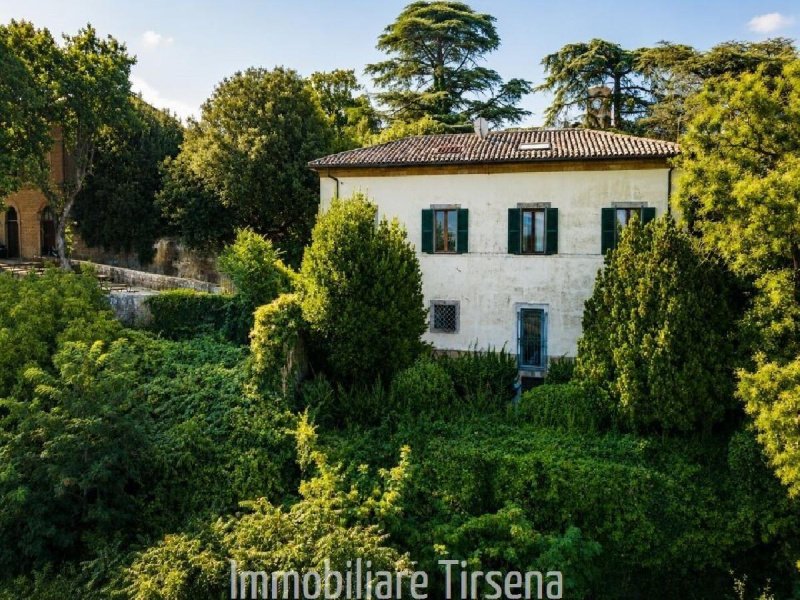
A rare historic residence set directly along the edge of Orvieto's iconic cliff, this property represents one of the most distinctive opportunities currently available within the city's historic centre. Its exceptional and virtually irreplaceable position opens onto sweeping views across the Umbrian countryside, extending towards the profile of Monte Amiata, while remaining fully connected to the urban fabric and all the amenities of Orvieto.
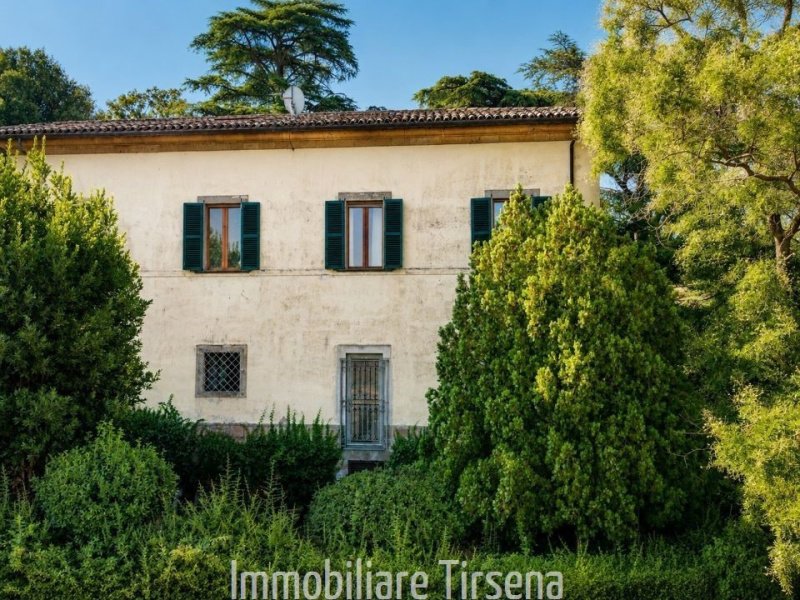
Built predominantly in local tufa stone, the residence extends to approximately 338 sq m arranged over four levels, three above ground and one below, complemented by around 500 sq m of private garden. The property underwent a major renovation in the 1970s, including significant structural works and seismic reinforcement of the upper floor. Over the years, it has been consistently maintained through further major works, including restoration of the principal façade and, more recently, an upgrade of the heating system.
The interiors retain an authentic and distinctive architectural character. The ground floor is defined by four elegant shallow vaulted ceilings, beautifully preserved and lending considerable personality to the space. This level includes a raised masonry bar area, kitchenette and bathroom with shower, within a highly versatile layout that could serve equally well as a refined reception space, private studio, art gallery or entertaining area. Three separate entrances connect this floor directly with the garden and surrounding outdoor spaces.
The principal floor benefits from exceptional natural light and open views on three sides of the building. Two generous living areas, one of which opens onto a balcony overlooking the cliff, connect with a spacious kitchen and dining area. Of particular note is the flooring, handcrafted approximately forty-five years ago and laid before the internal partition walls were built. This forward-thinking design choice allows the internal layout to be reconfigured with considerable freedom today without compromising the original floor.
The upper attic level accommodates two bedrooms, a large sitting room and separate bathroom facilities, offering the possibility of creating a particularly private sleeping area or a generous principal suite with its own dedicated living space.
On the lower level lies one of the property's most evocative features: a historic cave carved directly into the tufa stone, currently used as an exhibition space. Arranged across two different levels and connected by a broad stone staircase, it retains an original terracotta arch and is already equipped with lighting. The possibility of creating additional openings to the exterior offers further scope for enhancement, making this an ideal setting for a private wine cellar, art space, wellness area or highly distinctive entertaining venue.
The private garden is another particularly rare feature. Approximately 500 sq m of landscaped outdoor space, seamlessly integrated into the property's urban setting, creates a secluded oasis overlooking the valley. The grounds include an elevated panoramic area, a circular paved gazebo draped in mature vines and a small timber outbuilding currently used for storage. The garden also borders a private park with mature trees, creating an unexpected sense of greenery, privacy and seclusion for a property located in the heart of Orvieto.
The residence also benefits from a private parking space directly in front of the entrance, accessed via an automated gate, a particularly valuable convenience within the historic centre. The utilities are divided by floor, allowing independent management of the different levels, while additional features include an alarm system, provision for a fire-safety system and a recently upgraded heating system that can be controlled remotely.
For its location, scale and quality of accommodation, this residence stands apart as a property with few direct comparisons within the Orvieto market. The combination of historic architecture, panoramic views, private garden, tufa cave and immediate proximity to services makes it equally suited to use as a prestigious private home, an international residence, an elegant pied-à-terre or a distinctive hospitality project.
Details
- Property Type
- Villa
- Condition
- Completely restored/Habitable
- Living area
- 338 m²
- Bedrooms
- 3
- Bathrooms
- 4
- Garden
- 500 m²
- Energy Efficiency Rating
- Reference
- VL151
Distance from:
Distances are calculated in a straight line
Information about Orvieto
- Elevation
- 325 m a.s.l.
- Total area
- 281.2685 km²
- Landform
- Inland hill
- Population
- 19196
Map
The property is located within the highlighted Municipality.
The advertiser has chosen not to show the exact location of this property.
Google Satellite View©
Contact Agent

Tirsena, The Italian Address S.n.c. Di Salvadori Angelo E Flamini Greta
Viale I Maggio, 5, Orvieto, Terni
+39 0763 305389 / +393662545238
What do you think of this advert’s quality?
Help us improve your Gate-away experience by giving a feedback about this advert.
Please, do not consider the property itself, but only the quality of how it is presented.