$1,403,928 NZD
(720,000 €)
10 bedrooms farmhouse, 580 m² Orvieto, Terni (province)
Main Features
Description
UMBRIA - ORVIETO
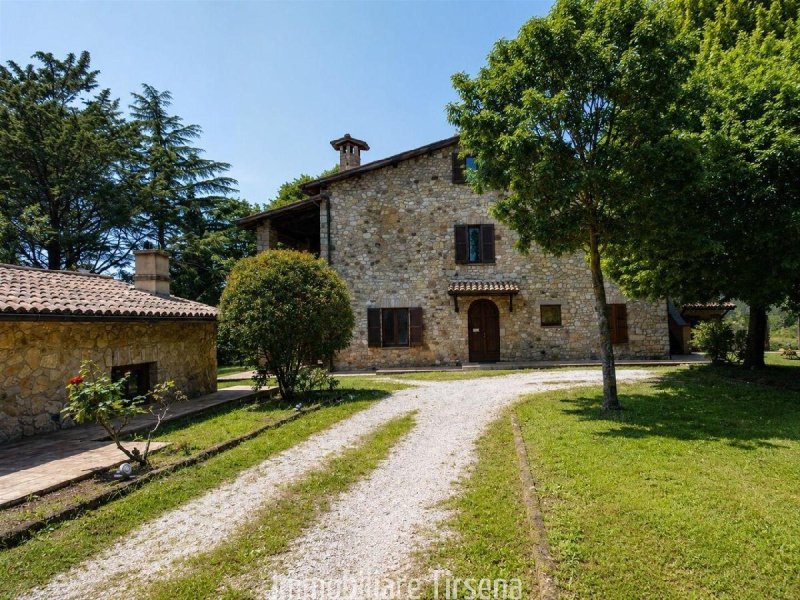
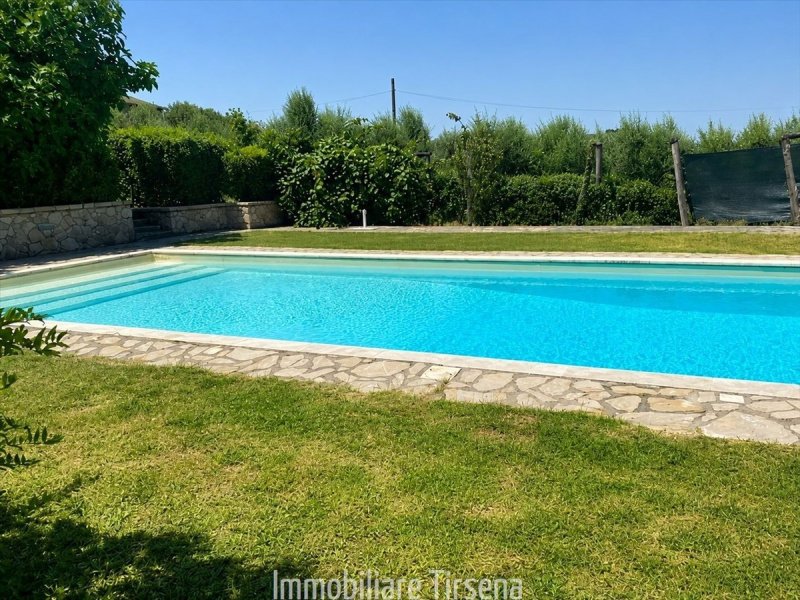
Approximately 15 km from Orvieto, in a private setting in the countryside surrounding Baschi, we are pleased to offer a substantial residential property comprising three independent living units, set within approximately 6,000 sqm of fully fenced land and complemented by a 14 x 5.5 metre swimming pool.
One of the property's key strengths lies in its layout: the spaces can easily combine a private residence with accommodation for guests or hospitality use, while preserving a good level of independence between the different homes.
The main residence, arranged over two floors plus an attic, measures approximately 250 sqm. Part of the structure originates from a former rural building, later reconstructed in the late 1990s. The interiors are spacious and well organised, with parquet flooring and a layout designed for comfortable family living.
The ground floor includes a living room, dining room, kitchen, study, laundry room and bathroom, together with a portico that creates a natural connection between the interior spaces and the garden.
The upper floor accommodates three bedrooms, including a double bedroom with walk-in wardrobe, as well as two bathrooms. There is also an additional room already prepared for the possible installation of a second kitchen, together with access to the attic.
Adjacent to the main residence is a second home of approximately 250 sqm, also arranged over two floors plus an attic and currently used for hospitality purposes.
The ground floor includes a living room with fireplace, a kitchen also featuring a fireplace, a kitchenette, pantry, laundry room, one double bedroom and a bathroom. This level also opens directly onto an external portico.
The first floor offers additional bedrooms, terraces and bathrooms, while the attic includes two further rooms currently used as bedrooms, together with a service bathroom. The internal layout and independence of the spaces make this part of the property particularly well suited to guest accommodation or use by a second family.
The third unit, completely independent, was built in 2006 and reflects the traditional architectural character of an Umbrian country house. It is arranged entirely on the ground floor and measures approximately 80 sqm, with traditional finishes including handmade terracotta flooring.
The accommodation comprises a large open-plan living area with fireplace and wood-fired oven, kitchenette, one double bedroom and a bathroom with shower. A small cellar, particularly suitable for wine storage, completes this unit.
Outside, the approximately 6,000 sqm of land provides privacy and generous outdoor areas to enjoy for much of the year. The swimming pool is well proportioned to the property and forms the focal point of the outdoor area, also adding considerable appeal from a hospitality perspective.
The property is equipped with mains water, a private well, an irrigation system and methane gas heating divided into five separate zones.
Thanks to its size, layout and the presence of three distinct residences, the property offers a wide range of possible uses: from a substantial private home with guest accommodation, to a multi-generational residence, or the continuation and further development of a hospitality business.
Its proximity to Orvieto also provides easy access to one of Umbria's most important historic towns, while maintaining the privacy and independence of a peaceful residential setting.
Approximately 15 km from Orvieto, in a private setting in the countryside surrounding Baschi, we are pleased to offer a substantial residential property comprising three independent living units, set within approximately 6,000 sqm of fully fenced land and complemented by a 14 x 5.5 metre swimming pool.
One of the property's key strengths lies in its layout: the spaces can easily combine a private residence with accommodation for guests or hospitality use, while preserving a good level of independence between the different homes.
The main residence, arranged over two floors plus an attic, measures approximately 250 sqm. Part of the structure originates from a former rural building, later reconstructed in the late 1990s. The interiors are spacious and well organised, with parquet flooring and a layout designed for comfortable family living.
The ground floor includes a living room, dining room, kitchen, study, laundry room and bathroom, together with a portico that creates a natural connection between the interior spaces and the garden.
The upper floor accommodates three bedrooms, including a double bedroom with walk-in wardrobe, as well as two bathrooms. There is also an additional room already prepared for the possible installation of a second kitchen, together with access to the attic.
Adjacent to the main residence is a second home of approximately 250 sqm, also arranged over two floors plus an attic and currently used for hospitality purposes.
The ground floor includes a living room with fireplace, a kitchen also featuring a fireplace, a kitchenette, pantry, laundry room, one double bedroom and a bathroom. This level also opens directly onto an external portico.
The first floor offers additional bedrooms, terraces and bathrooms, while the attic includes two further rooms currently used as bedrooms, together with a service bathroom. The internal layout and independence of the spaces make this part of the property particularly well suited to guest accommodation or use by a second family.
The third unit, completely independent, was built in 2006 and reflects the traditional architectural character of an Umbrian country house. It is arranged entirely on the ground floor and measures approximately 80 sqm, with traditional finishes including handmade terracotta flooring.
The accommodation comprises a large open-plan living area with fireplace and wood-fired oven, kitchenette, one double bedroom and a bathroom with shower. A small cellar, particularly suitable for wine storage, completes this unit.
Outside, the approximately 6,000 sqm of land provides privacy and generous outdoor areas to enjoy for much of the year. The swimming pool is well proportioned to the property and forms the focal point of the outdoor area, also adding considerable appeal from a hospitality perspective.
The property is equipped with mains water, a private well, an irrigation system and methane gas heating divided into five separate zones.
Thanks to its size, layout and the presence of three distinct residences, the property offers a wide range of possible uses: from a substantial private home with guest accommodation, to a multi-generational residence, or the continuation and further development of a hospitality business.
Its proximity to Orvieto also provides easy access to one of Umbria's most important historic towns, while maintaining the privacy and independence of a peaceful residential setting.
Details
- Property Type
- Farmhouse
- Condition
- Completely restored/Habitable
- Living area
- 580 m²
- Bedrooms
- 10
- Bathrooms
- 8
- Garden
- 6,000 m²
- Energy Efficiency Rating
- Reference
- CS566
Distance from:
Distances are calculated in a straight line
Information about Orvieto
- Elevation
- 325 m a.s.l.
- Total area
- 281.2685 km²
- Landform
- Inland hill
- Population
- 19196
Map
The property is located within the highlighted Municipality.
The advertiser has chosen not to show the exact location of this property.
Google Satellite View©
Contact Agent

Tirsena, The Italian Address S.n.c. Di Salvadori Angelo E Flamini Greta
Viale I Maggio, 5, Orvieto, Terni
+39 0763 305389 / +393662545238
What do you think of this advert’s quality?
Help us improve your Gate-away experience by giving a feedback about this advert.
Please, do not consider the property itself, but only the quality of how it is presented.