480,000 €
3 bedrooms farmhouse, 398 m² Orvieto, Terni (province)
Main Features
Description
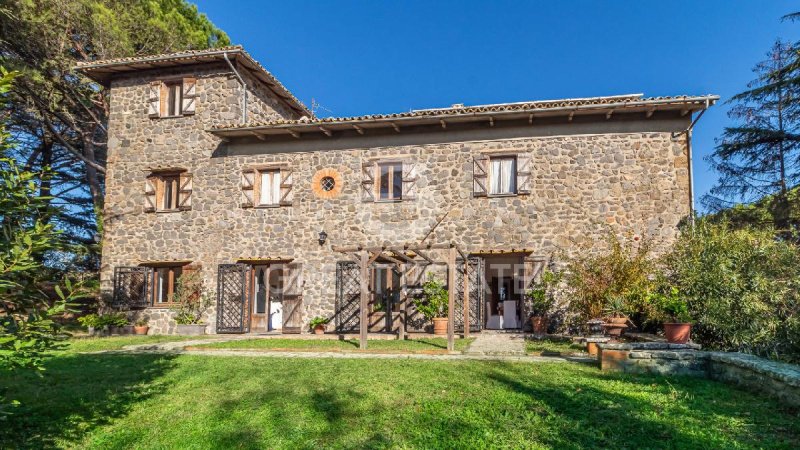
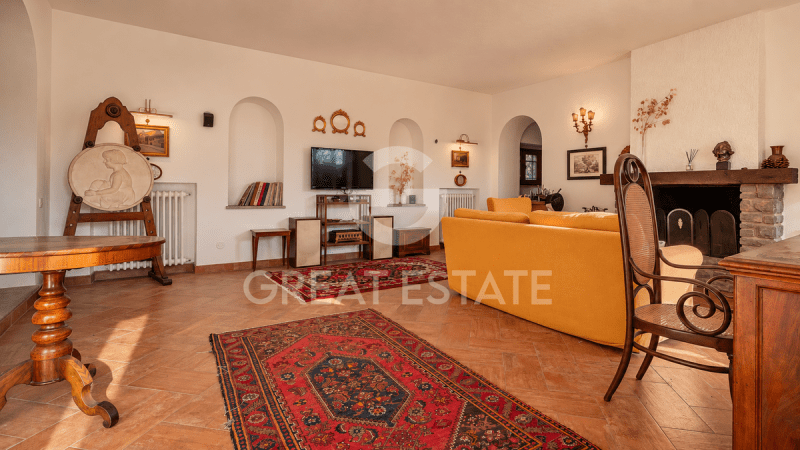
Villa La Lupara stands out for its beautiful local stone facade, characterized on one side by the turret and on the other by the ancient buttress. The property is arranged over 3 levels, with a total surface area of approximately 292 square meters. The semi-basement level, which has internal access and is connected internally by a spiral staircase (also linking the ground and first floors), contains the garage and storage rooms. On the ground floor, featuring its wooden pergola, the main entrance to the villa opens onto the spacious and bright living area with a wood-burning fireplace. This floor also includes a bedroom-study, a bathroom with shower, the dining room and the kitchen. The upper floor is reached via a beautiful basalt spiral staircase. From the spacious hallway, there is access to a laundry room, a bathroom with shower, and a bedroom with a spiral staircase leading to the turret, where there is a room with views on three sides and a beautiful covered terrace; along the corridor are a further bathroom with bathtub and two additional bedrooms.
There is also a grotto and a storage room in the annex adjoining the villa. The upper part of the annex is open on all four sides and provides a delightful shaded area during the summer. The property is completed by its fenced garden of approximately 2,000 square meters and a beautiful olive grove of approximately 2,750 square meters, currently in production.
The villa dates back to the mid-19th century and was subsequently renovated in the 1960s. The most recent renovation was carried out in 2019 and involved the kitchen, the ground-floor bathroom and one of the first-floor bathrooms. The floors are partly single-fired ceramic tiles and partly ceramic tiles. The window frames are wooden with single glazing.
The main utilities are connected and operational. The water supply is ensured by the municipal water network and supplemented by a shared well for outdoor irrigation. Heating is oil-fired.
Its location makes the property ideal both as a place to enjoy relaxing moments and as a potential investment in the rental market.
The villa is located on the border between Umbria and Lazio. It can be reached from two different directions via a well-maintained, easily accessible stretch of white road. Villa La Lupara is approximately 3 km from the first amenities, 7 km from Bagnoregio and around 11 km from Orvieto, with its A1 motorway exit and railway station. Restaurants and services are therefore just minutes away, while the property enjoys a private setting immersed in the beautiful countryside of central Italy.
The Great Estate group carries out, on every property acquired, a technical due diligence through the seller's technician, which allows us to know in detail the planning and cadastral status of each property. This due diligence may be requested by the client when there is genuine interest in the property.
The property is registered in the name of private individuals.
There is also a grotto and a storage room in the annex adjoining the villa. The upper part of the annex is open on all four sides and provides a delightful shaded area during the summer. The property is completed by its fenced garden of approximately 2,000 square meters and a beautiful olive grove of approximately 2,750 square meters, currently in production.
The villa dates back to the mid-19th century and was subsequently renovated in the 1960s. The most recent renovation was carried out in 2019 and involved the kitchen, the ground-floor bathroom and one of the first-floor bathrooms. The floors are partly single-fired ceramic tiles and partly ceramic tiles. The window frames are wooden with single glazing.
The main utilities are connected and operational. The water supply is ensured by the municipal water network and supplemented by a shared well for outdoor irrigation. Heating is oil-fired.
Its location makes the property ideal both as a place to enjoy relaxing moments and as a potential investment in the rental market.
The villa is located on the border between Umbria and Lazio. It can be reached from two different directions via a well-maintained, easily accessible stretch of white road. Villa La Lupara is approximately 3 km from the first amenities, 7 km from Bagnoregio and around 11 km from Orvieto, with its A1 motorway exit and railway station. Restaurants and services are therefore just minutes away, while the property enjoys a private setting immersed in the beautiful countryside of central Italy.
The Great Estate group carries out, on every property acquired, a technical due diligence through the seller's technician, which allows us to know in detail the planning and cadastral status of each property. This due diligence may be requested by the client when there is genuine interest in the property.
The property is registered in the name of private individuals.
Details
- Property Type
- Farmhouse
- Condition
- Partially restored
- Living area
- 398 m²
- Bedrooms
- 3
- Bathrooms
- 3
- Energy Efficiency Rating
- Reference
- 10780
Distance from:
Distances are calculated in a straight line
Information about Orvieto
- Elevation
- 325 m a.s.l.
- Total area
- 281.2685 km²
- Landform
- Inland hill
- Population
- 19196
Map
The property is located within the highlighted Municipality.
The advertiser has chosen not to show the exact location of this property.
Google Satellite View©
Contact Agent

Great Estate Srl
Via Piana 15 int. 1, Fraz. Palazzone, SAN CASCIANO DEI BAGNI, Siena
+39 0578 59050; +39 3511667107
What do you think of this advert’s quality?
Help us improve your Gate-away experience by giving a feedback about this advert.
Please, do not consider the property itself, but only the quality of how it is presented.