315,000 €
2 bedrooms top-to-bottom house, 153 m² Pollein, Aosta (province)
Main Features
Description
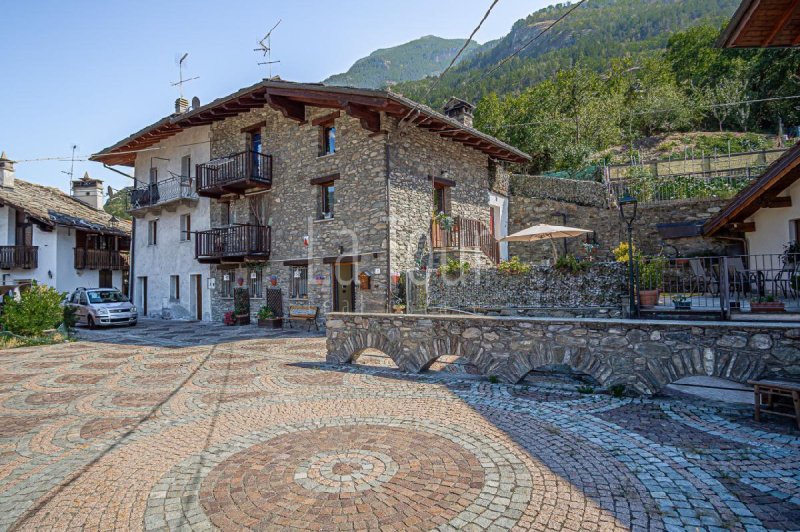
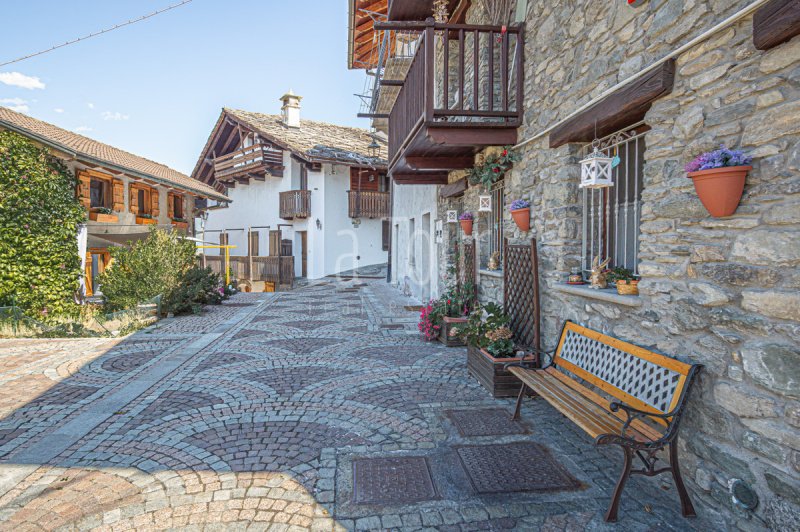
In Pollein, in a dominant position at the top of the historic village and close to the forest, is a free-standing terraced house on three sides that combines the tranquility of the mountains with the practicality of a home designed for everyday living.
A garden, patio, and open views of the mountains complete a well-maintained setting, close to the town center but away from traffic and noise.
This is an ancient stone mountain house, renovated in the late 1990s, spread over three connected floors, free on three sides (north, west, and south), with a layout designed both for the daily life of a family and for occasional stays.
On the ground floor, there is a tavern with a kitchenette and a bathroom: a flexible space that can be used as a relaxation or study area, with the potential—if desired—to create an independent housing unit, useful for multiple families or for rental income.
The first floor hosts the heart of the house: a large open-plan living room with a kitchenette, bathroom, and balcony, along with an independent access to the west-facing patio, convenient for everyday life or welcoming guests.
The top floor, attic with exposed wooden beams, includes the master bedroom with a balcony, a mezzanine useful as additional storage space, a single bedroom with a Velux window, and a third bathroom: a layout suitable for a family with children or those needing extra space for work or guests. From this floor, one can directly access the backyard garden bordering the forest.
The property is completed by an interspace usable as a storage room for tools and materials, along with an alarm system with video surveillance and shatterproof windows.
The heating is autonomous with natural gas, supplemented in the coldest months by a pellet stove on the ground floor. Free public parking is available in front of the house.
The condition of the property, both interior and exterior, is excellent. The area is well-served, with schools, shops, public transportation, supermarkets, shopping centers, and a highway exit within convenient reach, while maintaining the peaceful mountain atmosphere.
A garden, patio, and open views of the mountains complete a well-maintained setting, close to the town center but away from traffic and noise.
This is an ancient stone mountain house, renovated in the late 1990s, spread over three connected floors, free on three sides (north, west, and south), with a layout designed both for the daily life of a family and for occasional stays.
On the ground floor, there is a tavern with a kitchenette and a bathroom: a flexible space that can be used as a relaxation or study area, with the potential—if desired—to create an independent housing unit, useful for multiple families or for rental income.
The first floor hosts the heart of the house: a large open-plan living room with a kitchenette, bathroom, and balcony, along with an independent access to the west-facing patio, convenient for everyday life or welcoming guests.
The top floor, attic with exposed wooden beams, includes the master bedroom with a balcony, a mezzanine useful as additional storage space, a single bedroom with a Velux window, and a third bathroom: a layout suitable for a family with children or those needing extra space for work or guests. From this floor, one can directly access the backyard garden bordering the forest.
The property is completed by an interspace usable as a storage room for tools and materials, along with an alarm system with video surveillance and shatterproof windows.
The heating is autonomous with natural gas, supplemented in the coldest months by a pellet stove on the ground floor. Free public parking is available in front of the house.
The condition of the property, both interior and exterior, is excellent. The area is well-served, with schools, shops, public transportation, supermarkets, shopping centers, and a highway exit within convenient reach, while maintaining the peaceful mountain atmosphere.
Details
- Property Type
- Top-to-bottom house
- Condition
- Completely restored/Habitable
- Living area
- 153 m²
- Bedrooms
- 2
- Bathrooms
- 2
- Garden
- 52 m²
- Energy Efficiency Rating
- 255.351
- Reference
- 6459
Distance from:
Distances are calculated in a straight line
Information about Pollein
- Elevation
- 551 m a.s.l.
- Total area
- 15.3265 km²
- Landform
- Inland mountain
- Population
- 1452
Map
The property is located within the highlighted Municipality.
The advertiser has chosen not to show the exact location of this property.
Google Satellite View©
Contact Agent

Immobiliare La Tour
Via Festaz 96, AOSTA,
+39 0165 43741- 2
What do you think of this advert’s quality?
Help us improve your Gate-away experience by giving a feedback about this advert.
Please, do not consider the property itself, but only the quality of how it is presented.