390,000 €
3 bedrooms apartment, 180 m² Aosta, Aosta (province)
Main Features
Description
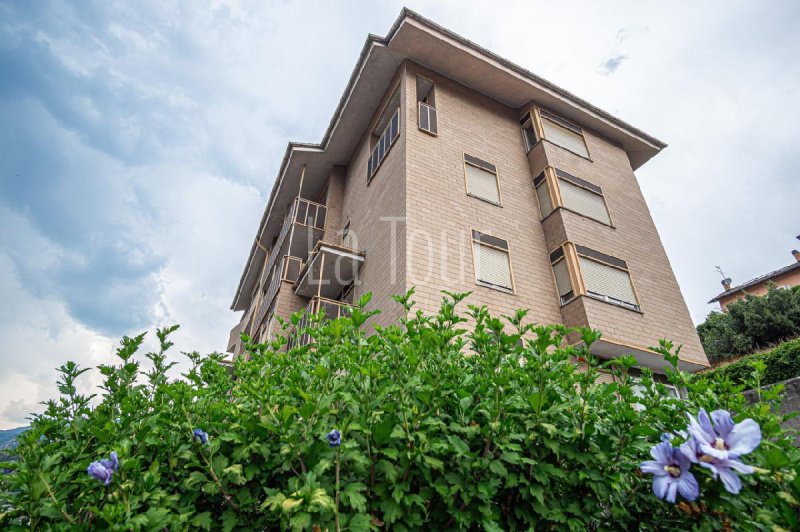
In one of the most sought-after areas of the city, on the first hill and a short distance from the hospital, we offer this prestigious and very panoramic penthouse designed for personal use by one of the most appreciated architects of the Aosta Valley in the 1990s.
The residence, very spacious and welcoming, is arranged on two levels, is free on three sides and has large openings with the main views oriented to the south and west. The organisation and usability of the interior spaces have been, of course, the subject of a thorough study with particular attention to detail.
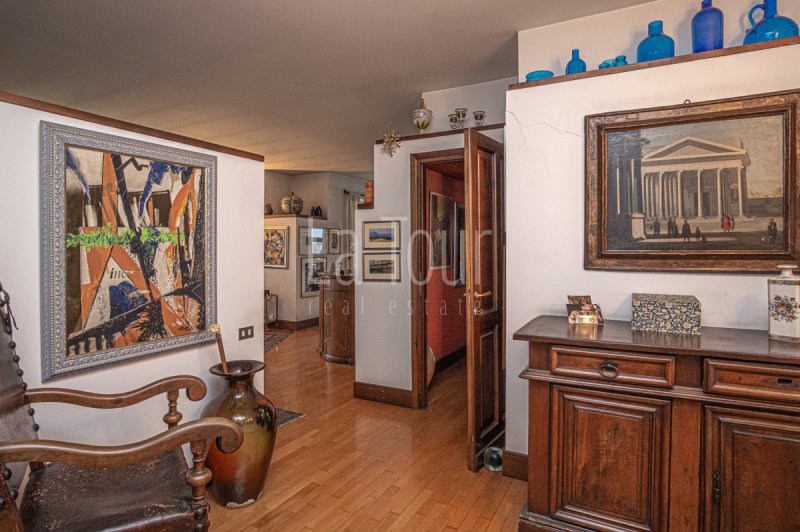
From the entrance, which is square in shape, you can perceive the importance of this house; from here you can directly access both the living area, very large, bright and spacious, and the sleeping area, without interference between the two environments. From the entrance also starts the staircase to access the attic rooms, completely independent (and also equipped with an independent entrance on the upper floor) from the underlying residence.
The living area is completely south-facing and enjoys an unparalleled view of the Aosta basin and the mountains overlooking it; it includes a living room with a suggestive fireplace and bar counter, to create atmosphere on winter evenings, and a dining room for convivial occasions; from here you access the covered terrace-balcony, largely protected from view from the floors below.
The kitchen, habitable, is located on the north side of the residence; it is completely independent from the living room and has a functional balcony, for hanging and storing bulky items.
The hallway of the sleeping area is enriched by a mirrored wardrobe which gives breadth even to this space. From this hallway you access the two bedrooms with their respective service bathrooms, both with windows.
The staircase leading to the attic is well-disengaged and does not disturb the residence in any way; even the large under-roof space has been divided with criteria, to constitute very appreciable usable spaces.
The property includes a very spacious cellar (approx. 18 sq m) and a garage of equally generous size on the basement floor, accessible from the condominium portico.
The condominium, designed by the same architect in a modern style, consists of only ten residential units and has a parking area and a communal green area.
The residence, very spacious and welcoming, is arranged on two levels, is free on three sides and has large openings with the main views oriented to the south and west. The organisation and usability of the interior spaces have been, of course, the subject of a thorough study with particular attention to detail.
From the entrance, which is square in shape, you can perceive the importance of this house; from here you can directly access both the living area, very large, bright and spacious, and the sleeping area, without interference between the two environments. From the entrance also starts the staircase to access the attic rooms, completely independent (and also equipped with an independent entrance on the upper floor) from the underlying residence.
The living area is completely south-facing and enjoys an unparalleled view of the Aosta basin and the mountains overlooking it; it includes a living room with a suggestive fireplace and bar counter, to create atmosphere on winter evenings, and a dining room for convivial occasions; from here you access the covered terrace-balcony, largely protected from view from the floors below.
The kitchen, habitable, is located on the north side of the residence; it is completely independent from the living room and has a functional balcony, for hanging and storing bulky items.
The hallway of the sleeping area is enriched by a mirrored wardrobe which gives breadth even to this space. From this hallway you access the two bedrooms with their respective service bathrooms, both with windows.
The staircase leading to the attic is well-disengaged and does not disturb the residence in any way; even the large under-roof space has been divided with criteria, to constitute very appreciable usable spaces.
The property includes a very spacious cellar (approx. 18 sq m) and a garage of equally generous size on the basement floor, accessible from the condominium portico.
The condominium, designed by the same architect in a modern style, consists of only ten residential units and has a parking area and a communal green area.
This text has been automatically translated using AI.
Details
- Property Type
- Apartment
- Condition
- Completely restored/Habitable
- Living area
- 180 m²
- Bedrooms
- 3
- Bathrooms
- 2
- Energy Efficiency Rating
- 296.821
- Reference
- 6439
Distance from:
Distances are calculated in a straight line
Information about Aosta
- Elevation
- 583 m a.s.l.
- Total area
- 21.3922 km²
- Landform
- Inland mountain
- Population
- 33096
Map
The property is located within the highlighted Municipality.
The advertiser has chosen not to show the exact location of this property.
Google Satellite View©
Contact Agent

Immobiliare La Tour
Via Festaz 96, AOSTA,
+39 0165 43741- 2
What do you think of this advert’s quality?
Help us improve your Gate-away experience by giving a feedback about this advert.
Please, do not consider the property itself, but only the quality of how it is presented.