2,000,000 €
5 bedrooms detached house, 420 m² Fénis, Aoste (province)
Main Features
Description
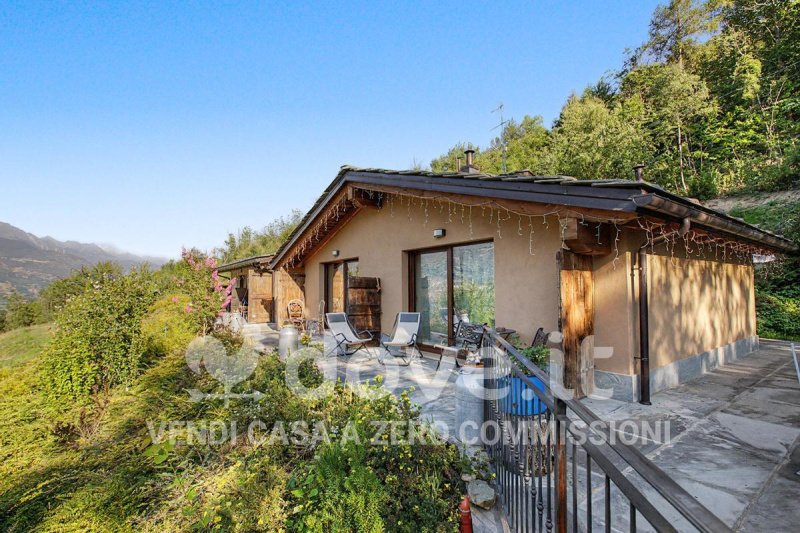
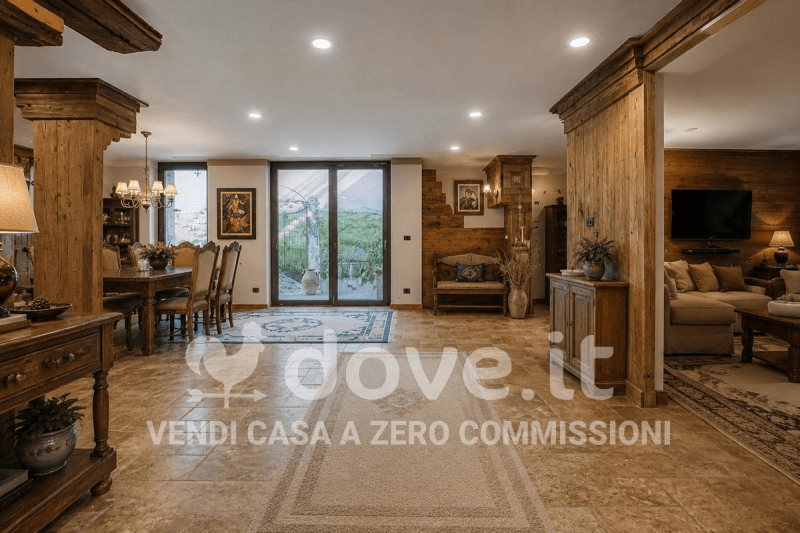
The complex originates from a 17th-century rural building, brought back to life through a meticulous restoration project that has preserved its charm and historical identity, integrating them with the highest standards of contemporary comfort.
The project stems from a specific choice: to renovate the existing building heritage rather than contribute to new construction. Every intervention, from the selection of materials to the architectural choices, was guided by the desire to preserve the landscape and enhance the area through discreet architecture, capable of seamlessly integrating into the surrounding context and minimizing the project's visual impact, fully respecting the site and the principles of sustainability.
Today, the property houses a refined accommodation facility, already listed on major travel portals. It comprises five double bedrooms with private bathrooms, elegant common areas, an exclusive wellness area with spa, and a separate apartment for the managers. This configuration allows for the continuation and development of an existing business or the transformation of the complex into a prestigious private residence, immersed in nature and featuring spaces that are difficult to find on the market.
Among the most distinctive features of the property is the presence of an elevator connecting all levels of the building, an extremely rare solution in a historic building and perfectly integrated into the original architecture.
The renovation project, completed about eight years ago, allowed the building to achieve an A4 energy rating thanks to top-notch systems, including underfloor heating and cooling, a pellet boiler integrated with an LPG system, solar panels for domestic hot water, triple-glazed windows, and a fully insulated slate roof.
The property includes approximately 200 m2 of insulated garages, a small workshop, a cellar with water and chimney, and two collapsing buildings that offer interesting potential for development, which should be assessed from an urban planning perspective.
A unique property, where history, architecture, nature, and innovation coexist in perfect balance, ideal for those looking to invest in a charming accommodation or for those seeking an exclusive residence in the heart of the Aosta Valley.
Details
- Property Type
- Detached house
- Condition
- Completely restored/Habitable
- Living area
- 420 m²
- Bedrooms
- 5
- Bathrooms
- 5
- Energy Efficiency Rating
- 14.0
- Reference
- DV-14158
Distance from:
- Airports
50.0 km - Torino TRN - Caselle
94.0 km - Milano MXP - Malpensa
121.0 km - Cuneo CUF - Di Levaldigi
140.0 km - Milano LIN - Linate
- Highway exit
- 11.9 km
- Hospital
- 13.9 km - Ambulatorio Medico
- Coast
- 165.2 km
- Ski resort
- 6.3 km
What’s around this property
- Shops
9.7 km - Butcher shop
9.7 km - Supermarket - Pitet Ferdinanda Olga
10.9 km - Convenience shop - Tersiva
11.3 km - Greengrocery
- Eating out
8.3 km - Bar - Bar Ristoro Lago Muffé
8.5 km - Cafe - Bar del Ponte
8.8 km - Restaurant
9.5 km - Ice cream shop - Gelateria Artigianale dolce natura
- Sports activities
10.5 km - Sport centre - climbing
11.4 km - Gym - Sala ginnico-ricreativa
13.6 km - Golf club - Golf Les Iles
24.0 km - Horse riding
- Schools
10.7 km - School
15.3 km - University - Politecnico Di Torino - Sede Decentrata Di Verres
17.0 km - Higher education institution - Villa Panorama
- Pharmacy
- 9.6 km - Pharmacy
- Veterinary
- 17.1 km - Veterinary - Juglair Dr. Rene CLINICA VETERINARIA CHATILLON
Information about Fénis
- Elevation
- 541 m a.s.l.
- Total area
- 68.12 km²
- Landform
- Inland mountain
- Population
- 1778
Contact Agent

Dove.it Srl
Via Borromei 6, Milano, Milano
+39 02 87178289
What do you think of this advert’s quality?
Help us improve your Gate-away experience by giving a feedback about this advert.
Please, do not consider the property itself, but only the quality of how it is presented.