370,000 €
4 bedrooms detached house, 500 m² San Martino di Lupari, Padua (province)
Main Features
Description
Commercial/Residential Opportunity on Postumia State Road with 3,500 sq m Area
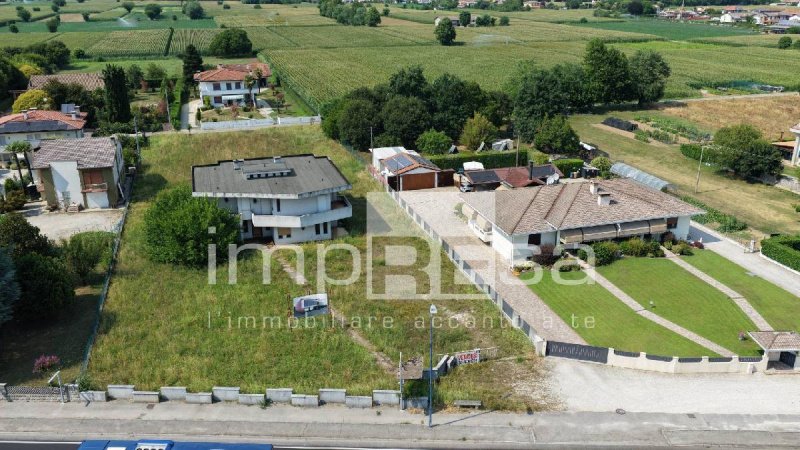
Maximum visibility in San Martino di Lupari: a complex of over 500 sq m on a 3,500 sq m lot with potential for demolition and reconstruction.
Strategic Location and Versatility: a unique asset on the Postumia road.
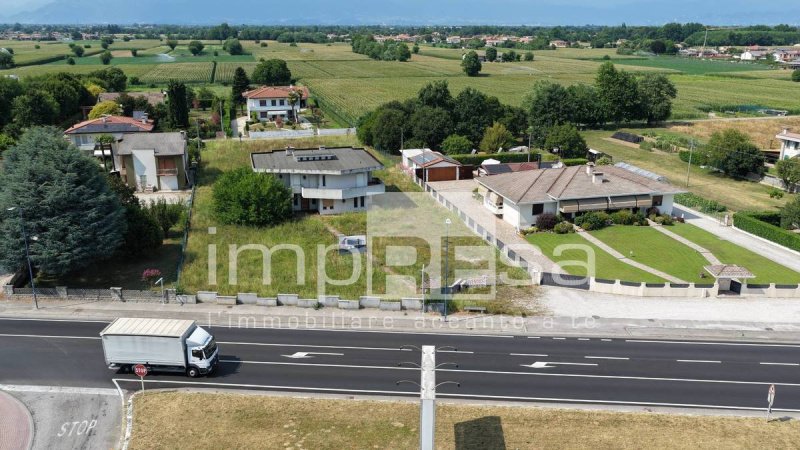
Located in an exceptionally visible position in San Martino di Lupari, precisely in Via Brenta, this property represents a unique real estate opportunity. Thanks to its frontage on the Postumia State Road, the property enjoys constant vehicle traffic and easy access, making it perfect for those seeking a combination of residential prestige and high-level business opportunities.
The 3 key strengths that make this property a unique investment:
Excellent Logistic Location: Direct access from the Postumia State Road guarantees unparalleled commercial visibility, making the site ideal for any activity that requires exposure or ease of access.
Majestic Volume and Generous Surfaces: With over 500 sq m in total distributed over three levels, the property offers spacious and airy spaces. The residential area extends for a total of 315 sq m, while the area dedicated to production/management activities covers approximately 200 sq m on the ground floor.
High Transformation Potential: The large external area of 3,500 sq m, combined with the previous favourable opinion for the demolition and reconstruction of a commercial building, confirms the site's vocation for modern and highly profitable real estate development operations.
Analysis of the environments: The property, dating back to the 1970s/80s, is currently completely to be renovated and is structured as follows:
Ground Floor (Laboratory/Production - 200 sq m): Originally intended for a packaging laboratory, it is perfectly suited for representative offices, showrooms or artisan workshops, complete with ironing, packaging and warehouse areas.
First Floor (Residential - 315 sq m): A stately home with generous sizes, consisting of a separate kitchen, dining room, a distinct living room, three bathrooms and four large bedrooms. The three large terraces offer outdoor spaces with views of the property.
Basement: A functional level complete with garage, spacious tavern for conviviality, cellar and technical service rooms.
The Land and Development Potential: The property is located on a total lot of 3,500 sq m. The relevance of this area, located in a dynamic urban context, not only allows for the maintenance of the existing building by converting it to modern living/energy standards, but also suggests a complete requalification. The favourable opinion already obtained in the past for a new commercial building testifies to the feasibility of an ambitious project that can fully enhance the street front and the large parking or private green area.
This is the definitive choice for the entrepreneur who wants their company headquarters "close to home" without sacrificing space, or for the developer looking for a strategic area with significant building volume.
Synthetic technical sheet
Address: Via Brenta 53, San Martino di Lupari (PD)
Access: Direct from S.S. Postumia
Total Lot Area: 3,527 sq m (2,207 sq m + 1,320 sq m)
Residential Area (P1): 315 sq m (4 bedrooms, 3 bathrooms, kitchen, dining room, living room, 3 terraces)
Laboratory Area (PT): 200 sq m (laboratory, ironing, warehouse, offices)
Basement: Tavern, cellar, garage, technical rooms
Condition: to be renovated, 1970s/80s
Plus: Previous favourable opinion for demolition and commercial reconstruction
For information on this complex of housing and laboratory with private outdoor space, write to paese@impresaimmobiliare.com or call 0422454323 quoting reference I/SD143
Maximum visibility in San Martino di Lupari: a complex of over 500 sq m on a 3,500 sq m lot with potential for demolition and reconstruction.
Strategic Location and Versatility: a unique asset on the Postumia road.
Located in an exceptionally visible position in San Martino di Lupari, precisely in Via Brenta, this property represents a unique real estate opportunity. Thanks to its frontage on the Postumia State Road, the property enjoys constant vehicle traffic and easy access, making it perfect for those seeking a combination of residential prestige and high-level business opportunities.
The 3 key strengths that make this property a unique investment:
Excellent Logistic Location: Direct access from the Postumia State Road guarantees unparalleled commercial visibility, making the site ideal for any activity that requires exposure or ease of access.
Majestic Volume and Generous Surfaces: With over 500 sq m in total distributed over three levels, the property offers spacious and airy spaces. The residential area extends for a total of 315 sq m, while the area dedicated to production/management activities covers approximately 200 sq m on the ground floor.
High Transformation Potential: The large external area of 3,500 sq m, combined with the previous favourable opinion for the demolition and reconstruction of a commercial building, confirms the site's vocation for modern and highly profitable real estate development operations.
Analysis of the environments: The property, dating back to the 1970s/80s, is currently completely to be renovated and is structured as follows:
Ground Floor (Laboratory/Production - 200 sq m): Originally intended for a packaging laboratory, it is perfectly suited for representative offices, showrooms or artisan workshops, complete with ironing, packaging and warehouse areas.
First Floor (Residential - 315 sq m): A stately home with generous sizes, consisting of a separate kitchen, dining room, a distinct living room, three bathrooms and four large bedrooms. The three large terraces offer outdoor spaces with views of the property.
Basement: A functional level complete with garage, spacious tavern for conviviality, cellar and technical service rooms.
The Land and Development Potential: The property is located on a total lot of 3,500 sq m. The relevance of this area, located in a dynamic urban context, not only allows for the maintenance of the existing building by converting it to modern living/energy standards, but also suggests a complete requalification. The favourable opinion already obtained in the past for a new commercial building testifies to the feasibility of an ambitious project that can fully enhance the street front and the large parking or private green area.
This is the definitive choice for the entrepreneur who wants their company headquarters "close to home" without sacrificing space, or for the developer looking for a strategic area with significant building volume.
Synthetic technical sheet
Address: Via Brenta 53, San Martino di Lupari (PD)
Access: Direct from S.S. Postumia
Total Lot Area: 3,527 sq m (2,207 sq m + 1,320 sq m)
Residential Area (P1): 315 sq m (4 bedrooms, 3 bathrooms, kitchen, dining room, living room, 3 terraces)
Laboratory Area (PT): 200 sq m (laboratory, ironing, warehouse, offices)
Basement: Tavern, cellar, garage, technical rooms
Condition: to be renovated, 1970s/80s
Plus: Previous favourable opinion for demolition and commercial reconstruction
For information on this complex of housing and laboratory with private outdoor space, write to paese@impresaimmobiliare.com or call 0422454323 quoting reference I/SD143
This text has been automatically translated using AI.
Details
- Property Type
- Detached house
- Condition
- To be restored
- Living area
- 500 m²
- Bedrooms
- 4
- Bathrooms
- 3
- Land
- 3,500 m²
- Energy Efficiency Rating
- 208,78 kwh_m2
- Reference
- I/SD143
Distance from:
Distances are calculated in a straight line
Information about San Martino di Lupari
- Elevation
- 40 m a.s.l.
- Total area
- 24.1222 km²
- Landform
- Flatland
- Population
- 13218
Map
The property is located within the highlighted Municipality.
The advertiser has chosen not to show the exact location of this property.
Google Satellite View©
Contact Agent

Agenzia Immobiliare ImpREsa Venezia
Calle della Madonna 3610/b, Venezia, VE
+39 041 5463426
What do you think of this advert’s quality?
Help us improve your Gate-away experience by giving a feedback about this advert.
Please, do not consider the property itself, but only the quality of how it is presented.