530,000 €
3 bedrooms villa, 236 m² Saonara, Padua (province)
Main Features
Description
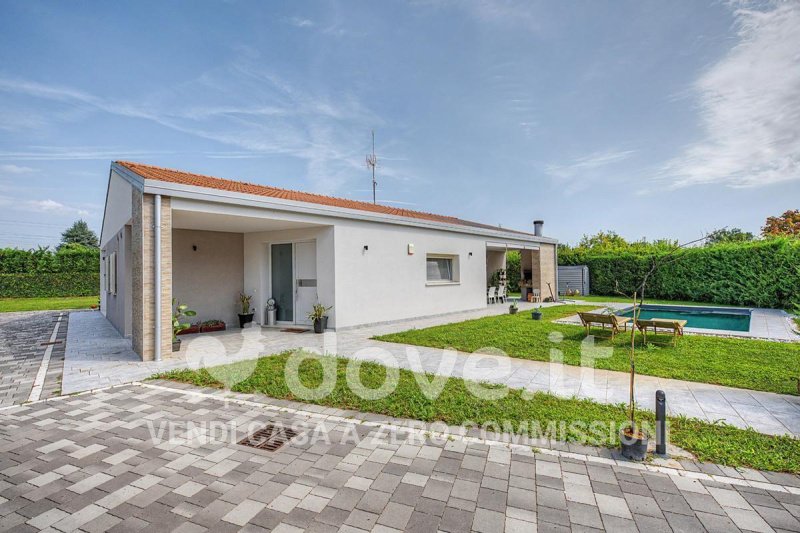
[Ref. DV-14512] We offer for sale a detached villa of approximately 236 sq m of commercial space located in Saonara, built in 2023 and developed entirely on a single level.
The property is a new build with energy class A4, built on a plot of approximately 1,400 sq m and characterised by an internal layout that functionally separates the living area from the sleeping area.
The entrance opens onto the large living room with open-plan kitchen, organised as a single environment dedicated to the living area, meal preparation and convivial moments, with openings onto the external spaces of the property.
Through the hallways, you reach the sleeping area, consisting of two double bedrooms. One of the bedrooms has a walk-in closet and en-suite bathroom, while the other rooms are served by a further two bathrooms, for a total of three bathrooms.
There is also an additional room currently used as a study, which, due to its characteristics and size, can be adapted to a third bedroom. A laundry/storage room completes the service rooms.
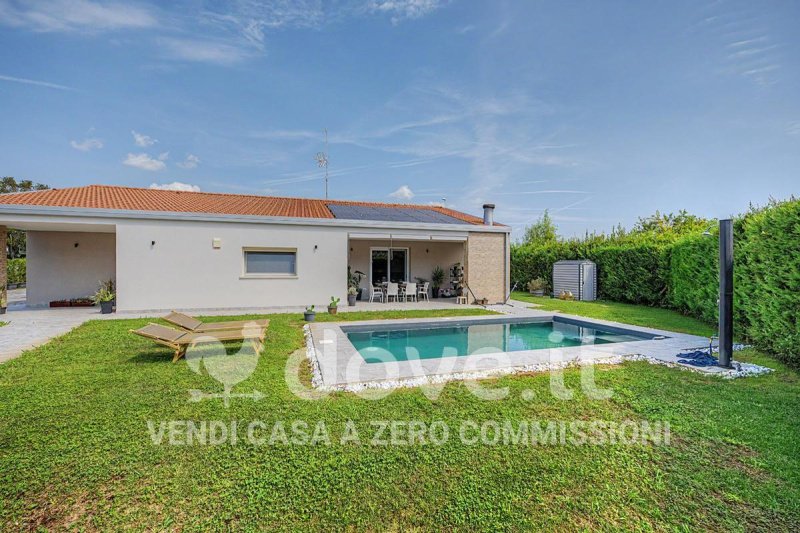
Externally, the house has two porches and a pergola, as well as the large garden that surrounds the villa. The property is completed by a swimming pool and a garage.
The features include underfloor heating, extending to all rooms including the garage, a 6 kW photovoltaic system, a volumetric and perimeter anti-burglary system, a heated outdoor shower, a barbecue in the porch, automatic irrigation and crepuscular external lighting. The energy class is A4.
Thanks to the area of 236 sq m, the layout on a single level, the two double bedrooms with the possibility of creating a third bedroom, the three bathrooms, the large outdoor spaces, the swimming pool and the garage, this property represents a complete solution for those looking for a new-build detached villa in Saonara.
The property is a new build with energy class A4, built on a plot of approximately 1,400 sq m and characterised by an internal layout that functionally separates the living area from the sleeping area.
The entrance opens onto the large living room with open-plan kitchen, organised as a single environment dedicated to the living area, meal preparation and convivial moments, with openings onto the external spaces of the property.
Through the hallways, you reach the sleeping area, consisting of two double bedrooms. One of the bedrooms has a walk-in closet and en-suite bathroom, while the other rooms are served by a further two bathrooms, for a total of three bathrooms.
There is also an additional room currently used as a study, which, due to its characteristics and size, can be adapted to a third bedroom. A laundry/storage room completes the service rooms.
Externally, the house has two porches and a pergola, as well as the large garden that surrounds the villa. The property is completed by a swimming pool and a garage.
The features include underfloor heating, extending to all rooms including the garage, a 6 kW photovoltaic system, a volumetric and perimeter anti-burglary system, a heated outdoor shower, a barbecue in the porch, automatic irrigation and crepuscular external lighting. The energy class is A4.
Thanks to the area of 236 sq m, the layout on a single level, the two double bedrooms with the possibility of creating a third bedroom, the three bathrooms, the large outdoor spaces, the swimming pool and the garage, this property represents a complete solution for those looking for a new-build detached villa in Saonara.
This text has been automatically translated using AI.
Details
- Property Type
- Villa
- Condition
- New
- Living area
- 236 m²
- Bedrooms
- 3
- Bathrooms
- 3
- Energy Efficiency Rating
- 7.51
- Reference
- DV-14512
Distance from:
Distances are calculated in a straight line
Information about Saonara
- Elevation
- 10 m a.s.l.
- Total area
- 13.5443 km²
- Landform
- Flatland
- Population
- 10643
Map
The property is located within the highlighted Municipality.
The advertiser has chosen not to show the exact location of this property.
Google Satellite View©
Contact Agent

Dove.it Srl
Via Borromei 6, Milano, Milano
+39 02 87178289
What do you think of this advert’s quality?
Help us improve your Gate-away experience by giving a feedback about this advert.
Please, do not consider the property itself, but only the quality of how it is presented.