100,000 €
3 bedrooms terraced house, 226 m² Lendinara, Rovigo (province)
Main Features
Description
In the first periphery of LENDINARA (RASA/RAMODIPALO), in a convenient location close to main transport links and services, we offer for sale a CENTRAL TERRACED HOUSE in a secluded complex of only three residential units.
The area guarantees tranquility and privacy, while maintaining quick access to schools, shops and main roads.
Property Features
The house is on two levels, with spacious and rationally distributed rooms.
Ground Floor
Large, habitable kitchen
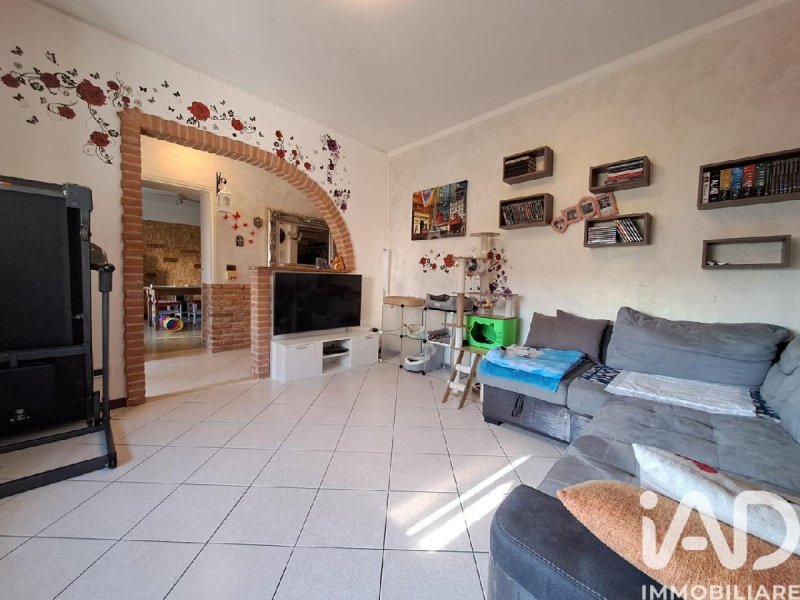
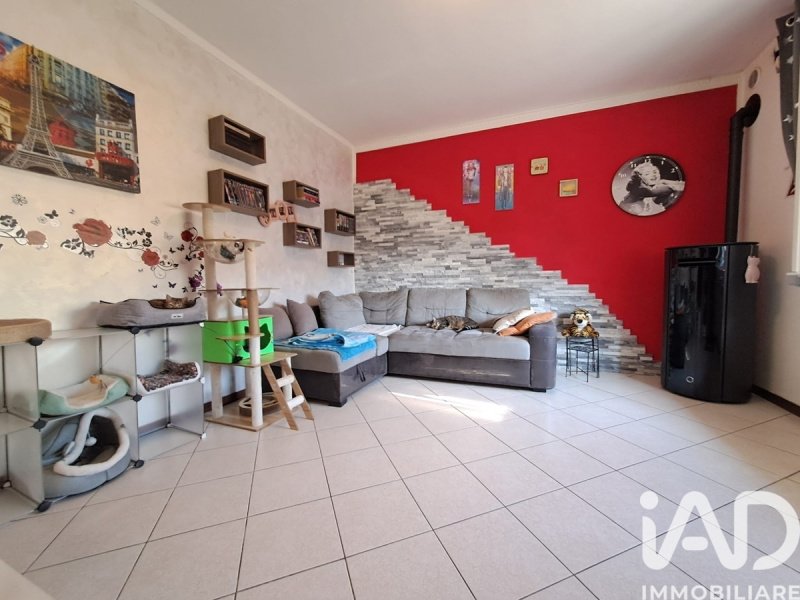
Double living room, bright and versatile
First BATHROOM with recently renovated systems
Private garden of approximately 150 sq m, partly paved and partly green
The main entrance is from the back, via an independent access point renovated with electric gate, new external paving and iron and masonry fence. The outdoor area allows for multiple parking spaces and is equipped with an awning, guaranteeing practicality and privacy.
In the front part, in correspondence with the shared entrance, there is also a 12 sq m laminated GARAGE, plus a further small private courtyard.
First Floor
THREE BEDROOMS
Second renovated BATHROOM
Attic used as a storage room
One of the bedrooms requires renovation work, offering an interesting potential for personalization.
Systems and energy efficiency
The property has been the subject of significant updates:
Bathroom systems renovation
Updated electrical system
Daikin hybrid boiler (gas/electric) powered by solar panels
Solar thermal system for the production of hot water
Latest generation pellet stove that helps to heat the house during the coldest periods, saving considerably
The roof is in good condition
Interventions that ensure greater efficiency, living comfort and more sustainable management of consumption.
Although the house needs some personalization and finishing work, it represents a good opportunity to then have a completely renovated home.
Included equipment
The sale includes the kitchen and part of the furniture, an element that allows for a more immediate and functional entry into the property, reducing initial setup costs.
Ideal solution
Perfect for families looking for generous spaces, a private garden and independence in a quiet but well-connected area.
A solid house, enhanced by targeted technical interventions, ready to welcome a new housing project.
The area guarantees tranquility and privacy, while maintaining quick access to schools, shops and main roads.
Property Features
The house is on two levels, with spacious and rationally distributed rooms.
Ground Floor
Large, habitable kitchen
Double living room, bright and versatile
First BATHROOM with recently renovated systems
Private garden of approximately 150 sq m, partly paved and partly green
The main entrance is from the back, via an independent access point renovated with electric gate, new external paving and iron and masonry fence. The outdoor area allows for multiple parking spaces and is equipped with an awning, guaranteeing practicality and privacy.
In the front part, in correspondence with the shared entrance, there is also a 12 sq m laminated GARAGE, plus a further small private courtyard.
First Floor
THREE BEDROOMS
Second renovated BATHROOM
Attic used as a storage room
One of the bedrooms requires renovation work, offering an interesting potential for personalization.
Systems and energy efficiency
The property has been the subject of significant updates:
Bathroom systems renovation
Updated electrical system
Daikin hybrid boiler (gas/electric) powered by solar panels
Solar thermal system for the production of hot water
Latest generation pellet stove that helps to heat the house during the coldest periods, saving considerably
The roof is in good condition
Interventions that ensure greater efficiency, living comfort and more sustainable management of consumption.
Although the house needs some personalization and finishing work, it represents a good opportunity to then have a completely renovated home.
Included equipment
The sale includes the kitchen and part of the furniture, an element that allows for a more immediate and functional entry into the property, reducing initial setup costs.
Ideal solution
Perfect for families looking for generous spaces, a private garden and independence in a quiet but well-connected area.
A solid house, enhanced by targeted technical interventions, ready to welcome a new housing project.
This text has been automatically translated.
Details
- Property Type
- Terraced house
- Condition
- Completely restored/Habitable
- Living area
- 226 m²
- Bedrooms
- 3
- Bathrooms
- 2
- Garden
- 150 m²
- Energy Efficiency Rating
- 78,00 kwh_m2
- Reference
- 1631-25714
Distance from:
Distances are calculated in a straight line
Information about Lendinara
- Elevation
- 9 m a.s.l.
- Total area
- 55.06 km²
- Landform
- Flatland
- Population
- 11517
Map
The property is located within the highlighted Municipality.
The advertiser has chosen not to show the exact location of this property.
Google Satellite View©
Contact Agent

IAD - Claudio Aldo Stilli
Via Gino Piva, 5, Rovigo, RO
+39 3240978931
What do you think of this advert’s quality?
Help us improve your Gate-away experience by giving a feedback about this advert.
Please, do not consider the property itself, but only the quality of how it is presented.