670,000 €
5 bedrooms villa, 842 m² Casier, Treviso (province)
Main Features
Description
Author's villa signed by Sergio Palmi Caramel in Dosson di Casier.
A masterpiece of modern architecture and Renaissance history immersed in a private, centuries-old park. The perfect harmony between 1970s avant-garde and XV century nobility.
In Dosson di Casier, on the outskirts of Treviso, stands a residence that is not just a house, but a piece of Italian architectural history. Designed in the 1970s by the renowned architect Sergio Palmi Caramel, this villa represents a manifesto of timeless design, where bold lines of modernity dialogue with historical elements of inestimable value. Surrounded by a lush park that guarantees absolute privacy, the property is a refuge where silence is broken only by the breath of nature, offering a lifestyle of rare elegance and distinction.
The living room is enhanced by an authentic Sansovino ceiling from 1400, originating from the ancient Vescovado of Treviso. A monumental detail that confers an aura of solemnity and historical charm to a modern design environment. Large windows, plastic volumes in exposed concrete and the skillful management of natural light reflect Caramel's vision, creating a spatial continuum between the comfort of the interiors and the beauty of the external park.
The villa is designed to accommodate large families and service staff in total autonomy, thanks to a dedicated independent accommodation, guaranteeing a spatial organization worthy of the most prestigious international estates.
The interiors are a true journey between design and material. The living area is the beating heart of the villa: a large living room with a monumental fireplace opens onto the greenery through large windows that frame the park like works of art. The terracotta flooring and the powerful exposed beams create a material contrast with the white walls with organic shapes. The dining room and the eat-in kitchen are designed for great hospitality, completed by a private study ideal for concentration.
The sleeping area is a hymn to rest, consisting of a double bedroom and two master double suites, each with a private bathroom.
The attention to detail is visible from the entrance, with solid wood doors and period hardware that testify to an aesthetic research of other times.
In the basement, the tavern with double services offers an informal and suggestive space for events and relaxation.
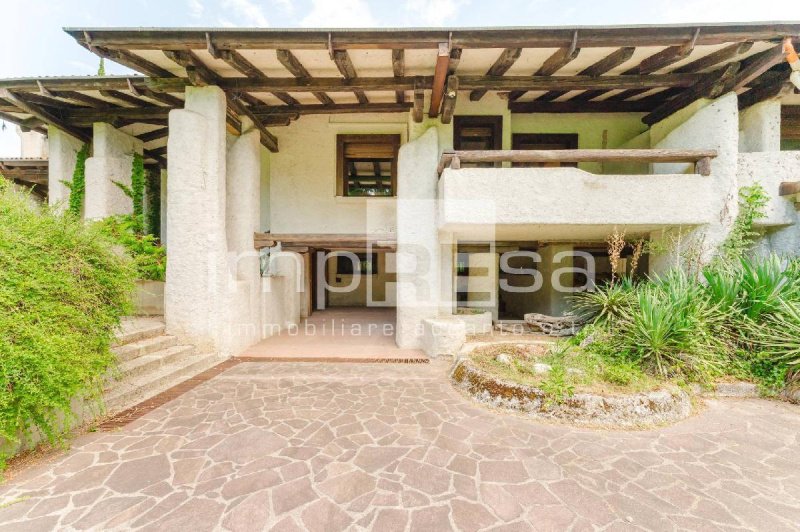
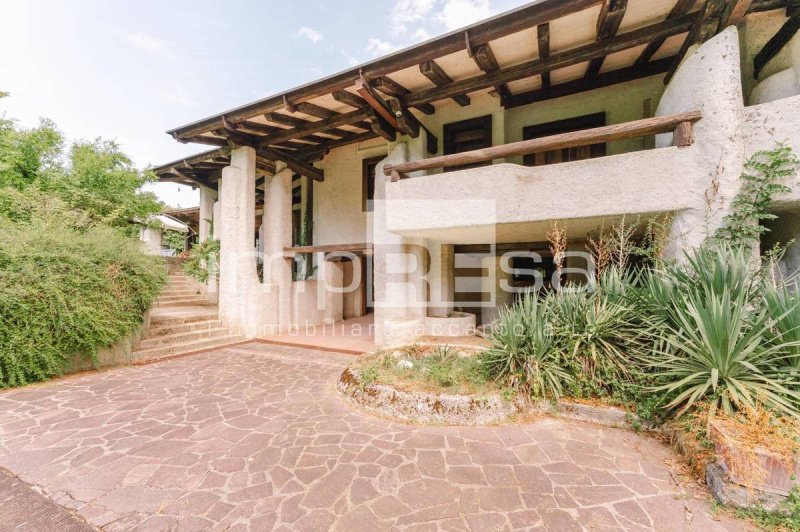
The external facade reveals the structural soul of the villa: the tapered pillars that support the large wooden and concrete balconies create dynamic play of shadows, typical of the Caramel poetic.
The private park is a stretch of quiet, a green lung that isolates the property from the outside world while remaining just minutes from the center of Treviso and the main connections.
This villa is dedicated to collectors of architecture and those who wish for a residence that is, at the same time, a cultural investment and a family nest of extraordinary prestige.
For information or to arrange a viewing of this prestigious villa, you can contact the impREsa Real Estate Agency in Silea at number 0422 460300 quoting reference I/AT112. All on-site visits will be preceded by a preliminary meeting at the agency, fully respecting the privacy and the will of the owner.
A masterpiece of modern architecture and Renaissance history immersed in a private, centuries-old park. The perfect harmony between 1970s avant-garde and XV century nobility.
In Dosson di Casier, on the outskirts of Treviso, stands a residence that is not just a house, but a piece of Italian architectural history. Designed in the 1970s by the renowned architect Sergio Palmi Caramel, this villa represents a manifesto of timeless design, where bold lines of modernity dialogue with historical elements of inestimable value. Surrounded by a lush park that guarantees absolute privacy, the property is a refuge where silence is broken only by the breath of nature, offering a lifestyle of rare elegance and distinction.
The living room is enhanced by an authentic Sansovino ceiling from 1400, originating from the ancient Vescovado of Treviso. A monumental detail that confers an aura of solemnity and historical charm to a modern design environment. Large windows, plastic volumes in exposed concrete and the skillful management of natural light reflect Caramel's vision, creating a spatial continuum between the comfort of the interiors and the beauty of the external park.
The villa is designed to accommodate large families and service staff in total autonomy, thanks to a dedicated independent accommodation, guaranteeing a spatial organization worthy of the most prestigious international estates.
The interiors are a true journey between design and material. The living area is the beating heart of the villa: a large living room with a monumental fireplace opens onto the greenery through large windows that frame the park like works of art. The terracotta flooring and the powerful exposed beams create a material contrast with the white walls with organic shapes. The dining room and the eat-in kitchen are designed for great hospitality, completed by a private study ideal for concentration.
The sleeping area is a hymn to rest, consisting of a double bedroom and two master double suites, each with a private bathroom.
The attention to detail is visible from the entrance, with solid wood doors and period hardware that testify to an aesthetic research of other times.
In the basement, the tavern with double services offers an informal and suggestive space for events and relaxation.
The external facade reveals the structural soul of the villa: the tapered pillars that support the large wooden and concrete balconies create dynamic play of shadows, typical of the Caramel poetic.
The private park is a stretch of quiet, a green lung that isolates the property from the outside world while remaining just minutes from the center of Treviso and the main connections.
This villa is dedicated to collectors of architecture and those who wish for a residence that is, at the same time, a cultural investment and a family nest of extraordinary prestige.
For information or to arrange a viewing of this prestigious villa, you can contact the impREsa Real Estate Agency in Silea at number 0422 460300 quoting reference I/AT112. All on-site visits will be preceded by a preliminary meeting at the agency, fully respecting the privacy and the will of the owner.
This text has been automatically translated using AI.
Details
- Property Type
- Villa
- Condition
- Completely restored/Habitable
- Living area
- 842 m²
- Bedrooms
- 5
- Bathrooms
- 7
- Energy Efficiency Rating
- Reference
- I/AT112
Distance from:
Distances are calculated in a straight line
Distances are calculated from the center of the city.
The exact location of this property was not specified by the advertiser.
- Coast
- 25.0 km
- Ski resort
- 38.1 km
Information about Casier
- Elevation
- 12 m a.s.l.
- Total area
- 13.4065 km²
- Landform
- Flatland
- Population
- 11410
Map
The property is located within the highlighted Municipality.
The advertiser has chosen not to show the exact location of this property.
Google Satellite View©
Contact Agent

Agenzia Immobiliare ImpREsa Venezia
Calle della Madonna 3610/b, Venezia, VE
+39 041 5463426
What do you think of this advert’s quality?
Help us improve your Gate-away experience by giving a feedback about this advert.
Please, do not consider the property itself, but only the quality of how it is presented.