365,000 €
3 bedrooms detached house, 136 m² Cimadolmo, Treviso (province)

Main Features
Description
Independent villa in a residential complex for sale in Cimadolmo.
For sale in Cimadolmo, a splendid independent villa, currently in the finishing phase with delivery in 2026, subject to different agreements.
The property is located in a residential complex, consisting of ten houses separated by their respective garages, each with a private garden (on request, barbecue area and tool storage) and a communal green area located centrally.
It is characterised by Piave stone facades, perfectly in harmony with the surrounding environment.
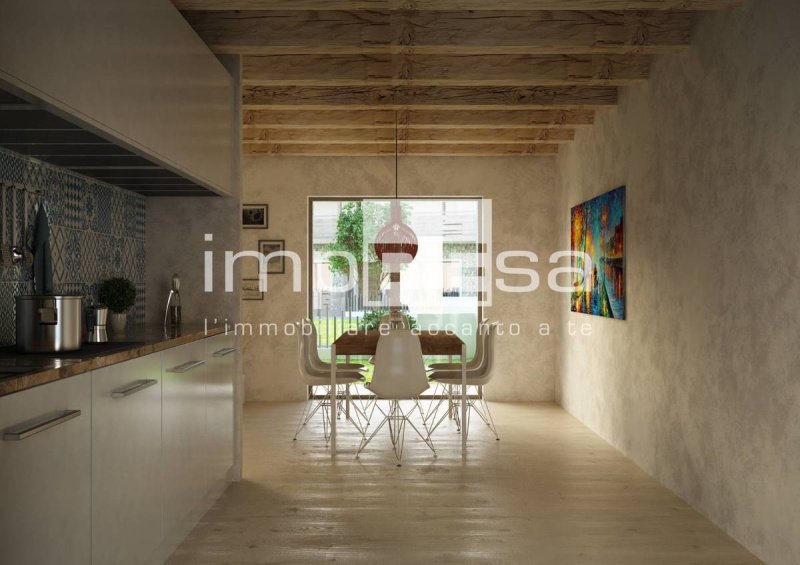
The house develops on two floors, with exposed wooden beams of ancient fir and stone door frames.
On the ground floor, the main entrance opens onto a bright living room with large windows overlooking the private garden surrounding it and the communal courtyard. The separate kitchen from the living room is habitable, then there is a storage room, a guest bathroom and direct access to the garage.
On the first floor, there is a double bedroom with walk-in closet or a third bathroom with an additional cost to be quantified, two single bedrooms and access to a terrace above the garage.
The house will be in energy class A4, equipped with photovoltaic, heat pump, underfloor heating and cooling of the latest generation, for optimal comfort in every season, an eco-sustainable solution that guarantees considerable savings on bills.
Wooden window frames with anti-burglary glass complete with shutters and mosquito nets.
The property also includes an uncovered external parking space.
Built with high-quality materials and modern finishes, this detached house represents the ideal for those who want to live in a quiet and residential area, a few steps from all the services and amenities of daily life.
Do not miss the opportunity to purchase a detached house because at this stage, it is still possible to choose the finishes from the catalogue and decide on a different distribution of the internal spaces, thus personalizing it according to your tastes and needs.
For more information on this new-build independent house for sale in Cimadolmo, you can contact the impREsa real estate agency in Silea without obligation by calling N 0422/460300 quoting ref I/SMN275-C
Also visit our website www.impresaimmobiliare.com
This text has been automatically translated using AI.
Details
- Property Type
- Detached house
- Condition
- New
- Living area
- 136 m²
- Bedrooms
- 3
- Bathrooms
- 2
- Energy Efficiency Rating
- Reference
- I/SMN275-C1
Distance from:
Distances are calculated in a straight line
- Public transport
> 20 km - Bus stop
- Coast
- 40.3 km
- Ski resort
- 20.2 km
Information about Cimadolmo
- Elevation
- 32 m a.s.l.
- Total area
- 17.8997 km²
- Landform
- Flatland
- Population
- 3361
Contact Agent

Agenzia Immobiliare ImpREsa Venezia
Calle della Madonna 3610/b, Venezia, VE
+39 041 5463426
What do you think of this advert’s quality?
Help us improve your Gate-away experience by giving a feedback about this advert.
Please, do not consider the property itself, but only the quality of how it is presented.