480,000 €
4 bedrooms semi-detached house, 273 m² Montebelluna, Treviso (province)
Main Features
Description
PORTION OF A SEMI-DETACHED HOUSE WITH 4 BEDROOMS, 4 BATHROOMS, LARGE STUDY AND PHOTOVOLTAIC SYSTEM - MONTEBELLUNA, CONTEA
In Contea di Montebelluna, in a quiet residential area convenient to schools, services and main connections, we offer a portion of a semi-detached house of approximately 300 sqm of commercial space, an ideal solution for those who are not simply looking for a spacious house, but a home capable of satisfying a wide range of family, professional and daily needs.
The location is one of the first elements that make this property interesting: in the immediate vicinity there are the municipal swimming pools, the nursery school, elementary schools, supermarkets, pharmacy and hospital. A reserved and pleasant place to live, without giving up the convenience of having everything at hand.
The house develops on four levels, with a particularly functional distribution of the rooms. The original project has in fact been interpreted in order to clearly distinguish the spaces for conviviality, those dedicated to work and those intended for rest.
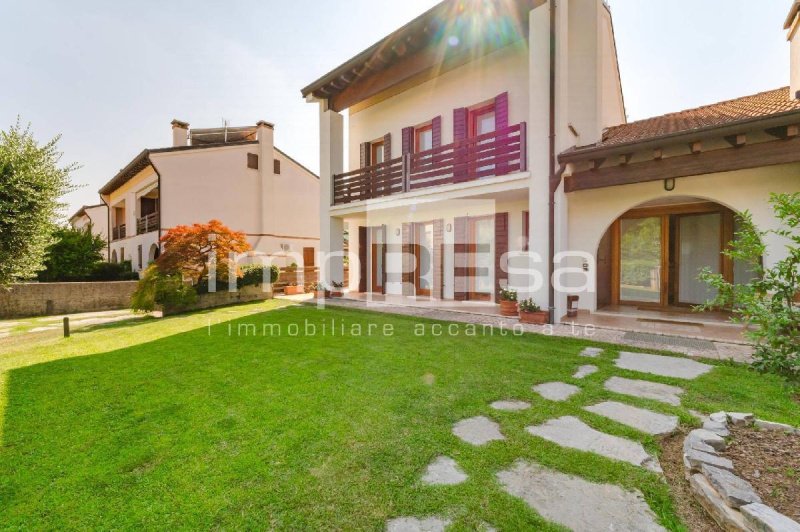
On the ground floor, a porch of approximately 10 sqm leads into the living area of approximately 60 sqm, where the living room and eat-in kitchen communicate creating a large and welcoming environment. The living room is enhanced by the presence of a fireplace, while the kitchen has a convenient pantry and direct access to the private garden, particularly practical in daily life.
Still on the ground floor we find one of the most characteristic environments of the property: a study of approximately 33 sqm with mezzanine. An important space, which can become a real independent office, a professional studio, a room for working from home or an environment dedicated to the family's passions. Its location allows you to carry out an activity without interfering with the normal life of the other domestic environments. The floor is completed by a bathroom with window.
The first floor is mainly dedicated to the sleeping area. The master bedroom, of approximately 18 sqm, has its own private bathroom of approximately 8 sqm and access to the terrace. On the same level there are also two further double bedrooms of approximately 13 sqm each, a walk-in closet and a further bathroom with window.
Going up to the second floor, you find the fourth bedroom, located in a suggestive exposed beam attic of approximately 30 sqm. This room also has a private bathroom with window of approximately 6 sqm, a feature that allows you to live this floor with a good level of autonomy and privacy.
The basement floor further expands the possibilities of the house. Here we find a tavern connected to the cellar, a multi-purpose room currently usable as a gym or hobby room, as well as the laundry room, ironing room and boiler room. The presence of well-maintained interior finishes also allows part of these rooms to be used as a second living room, offering the family further possibilities of use.
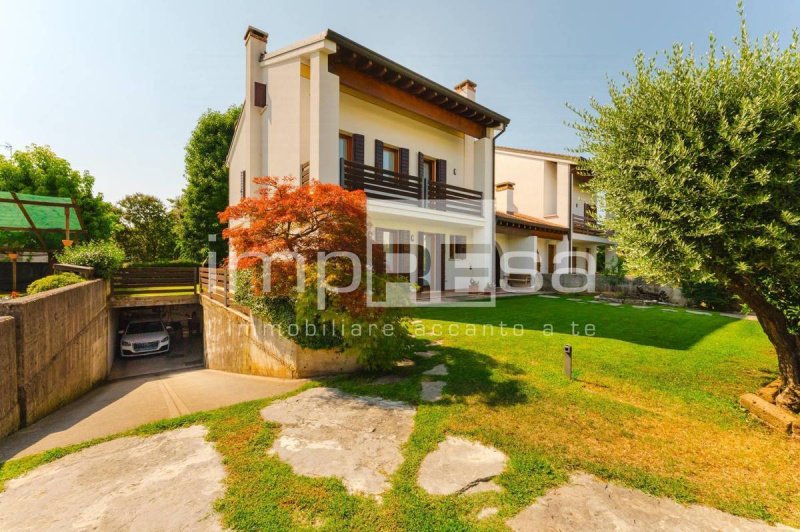
The property is completed by a double garage and a covered maneuvering space that allows you to have two further parking spaces.
The building dates back to 1994. The house has been well maintained and technologically updated: there is a 12 kW photovoltaic system with a 15 kW storage system, combined with a recently designed hybrid boiler and an underfloor heating system. A equipment that helps to contain consumption and that makes the house particularly interesting for those who also pay attention to energy efficiency and management costs.
Outside, the private garden offers a reserved space to live in during the beautiful season and completes a property that, for size and organization, stands out from the more traditional homes on the market.
Why choose this house?
Because four bedrooms and four bathrooms allow you to manage the life of a family with great freedom...
In Contea di Montebelluna, in a quiet residential area convenient to schools, services and main connections, we offer a portion of a semi-detached house of approximately 300 sqm of commercial space, an ideal solution for those who are not simply looking for a spacious house, but a home capable of satisfying a wide range of family, professional and daily needs.
The location is one of the first elements that make this property interesting: in the immediate vicinity there are the municipal swimming pools, the nursery school, elementary schools, supermarkets, pharmacy and hospital. A reserved and pleasant place to live, without giving up the convenience of having everything at hand.
The house develops on four levels, with a particularly functional distribution of the rooms. The original project has in fact been interpreted in order to clearly distinguish the spaces for conviviality, those dedicated to work and those intended for rest.
On the ground floor, a porch of approximately 10 sqm leads into the living area of approximately 60 sqm, where the living room and eat-in kitchen communicate creating a large and welcoming environment. The living room is enhanced by the presence of a fireplace, while the kitchen has a convenient pantry and direct access to the private garden, particularly practical in daily life.
Still on the ground floor we find one of the most characteristic environments of the property: a study of approximately 33 sqm with mezzanine. An important space, which can become a real independent office, a professional studio, a room for working from home or an environment dedicated to the family's passions. Its location allows you to carry out an activity without interfering with the normal life of the other domestic environments. The floor is completed by a bathroom with window.
The first floor is mainly dedicated to the sleeping area. The master bedroom, of approximately 18 sqm, has its own private bathroom of approximately 8 sqm and access to the terrace. On the same level there are also two further double bedrooms of approximately 13 sqm each, a walk-in closet and a further bathroom with window.
Going up to the second floor, you find the fourth bedroom, located in a suggestive exposed beam attic of approximately 30 sqm. This room also has a private bathroom with window of approximately 6 sqm, a feature that allows you to live this floor with a good level of autonomy and privacy.
The basement floor further expands the possibilities of the house. Here we find a tavern connected to the cellar, a multi-purpose room currently usable as a gym or hobby room, as well as the laundry room, ironing room and boiler room. The presence of well-maintained interior finishes also allows part of these rooms to be used as a second living room, offering the family further possibilities of use.
The property is completed by a double garage and a covered maneuvering space that allows you to have two further parking spaces.
The building dates back to 1994. The house has been well maintained and technologically updated: there is a 12 kW photovoltaic system with a 15 kW storage system, combined with a recently designed hybrid boiler and an underfloor heating system. A equipment that helps to contain consumption and that makes the house particularly interesting for those who also pay attention to energy efficiency and management costs.
Outside, the private garden offers a reserved space to live in during the beautiful season and completes a property that, for size and organization, stands out from the more traditional homes on the market.
Why choose this house?
Because four bedrooms and four bathrooms allow you to manage the life of a family with great freedom...
This text has been automatically translated using AI.
Details
- Property Type
- Semi-detached house
- Condition
- Completely restored/Habitable
- Living area
- 273 m²
- Bedrooms
- 4
- Bathrooms
- 4
- Garden
- 264 m²
- Energy Efficiency Rating
- Reference
- I/FZA001
Distance from:
Distances are calculated in a straight line
Information about Montebelluna
- Elevation
- 109 m a.s.l.
- Total area
- 48.9883 km²
- Landform
- Flatland
- Population
- 31142
Map
The property is located within the highlighted Municipality.
The advertiser has chosen not to show the exact location of this property.
Google Satellite View©
Contact Agent

Agenzia Immobiliare ImpREsa Venezia
Calle della Madonna 3610/b, Venezia, VE
+39 041 5463426
What do you think of this advert’s quality?
Help us improve your Gate-away experience by giving a feedback about this advert.
Please, do not consider the property itself, but only the quality of how it is presented.