695,000 €
4 bedrooms villa, 300 m² Paese, Treviso (province)
Main Features
Description
OUR EXCLUSIVE
Located in the most central and residential area of Paese, the property was built in 1992 and completely renovated in terms of furnishings, spaces and systems in 2017.
Approximately 340 sq m in total, divided into three levels:
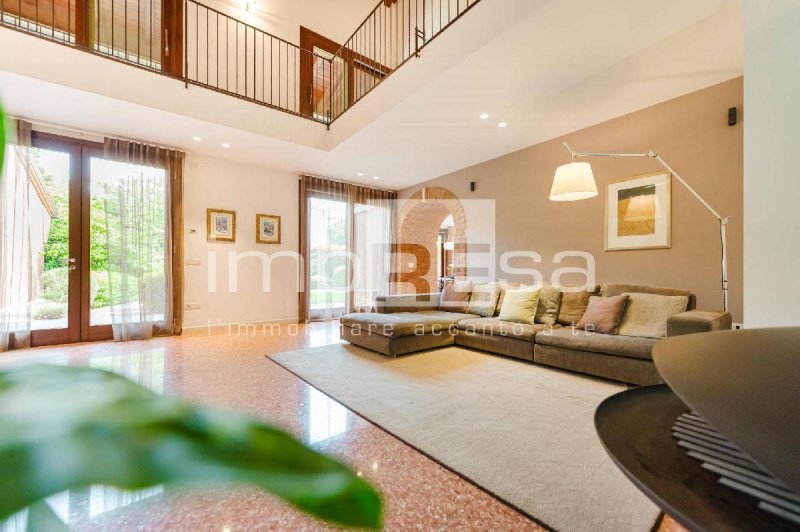
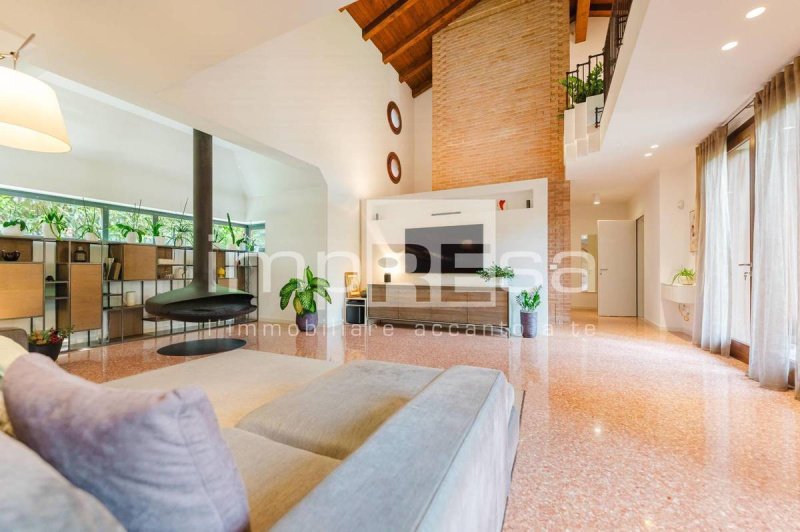
ground floor with entrance to a large double-height living room complete with a design wood-burning stove for hot air (very useful for the shoulder seasons)
furnished and equipped kitchen with a large dining area complete with a table for 8 people
guest bathroom with shower
laundry room with direct access to the rear garden
double garage in width with electric sectional door
first floor with a mezzanine overlooking the entire living area and all exposed beams, with two double bedrooms, main bathroom with shower, master bedroom with en-suite bathroom and walk-in closet.
basement floor with laundry/boiler room, 25 sq m tavern approximately and cellar
What makes this property unique is the charming annex adjacent to the main building, developed on two levels, with independent entrance, consisting of a living area with dining corner, bathroom complete with shower and on the mezzanine floor a multi-use space, currently used as a small study and/or bedroom
Energy Class "C" with Epi 147.28 kWh/sq m per year.
The systems are constantly under revision to guarantee maximum efficiency, and in particular:
1 solar thermal panel for domestic hot water
NO insulation coat but insulation and structure with traditional construction
predisposition for photovoltaic system
boiler replaced in 2020
internal perimeter and volumetric alarm system plus external area
large windows along the entire living area
underfloor heating in the living area and traditional heating on the first floor
Private garden, planted and complete with irrigation systems of approximately 700 sq m, on all four sides
Double pedestrian and driveway entrance only on the rear side.
Delivery to be agreed.
To view the villa for sale in Postioma di Paese, call 0422.412819 with Ref, I/LC532 or visit our website www.impresaimmobiliare.com
Details
- Property Type
- Villa
- Condition
- Completely restored/Habitable
- Living area
- 300 m²
- Bedrooms
- 4
- Bathrooms
- 4
- Land
- 700 m²
- Garden
- 700 m²
- Energy Efficiency Rating
- Reference
- I/LC532
Distance from:
- Airports
8.0 km - Venezia TSF - Treviso
28.0 km - Venezia VCE - Marco Polo
103.0 km - Verona VRN - Valerio Catullo
104.0 km - Trieste TRS - Ronchi Dei Legionari
- Highway exit
- 6.1 km - Svincolo di Povegliano
- Hospital
- 7.3 km - Tamponi Covid Dogana
- Coast
- 37.4 km
- Ski resort
- 35.6 km
What’s around this property
- Shops
240 m - Supermarket - Crai
260 m - Pastry shop - La Pasticceria di Nicola Bufolo
3.0 km - Convenience shop - Bettiol Giselda & C.
3.6 km - Department store - .Ettore
- Eating out
290 m - Bar - Bar Maria Grazia
1.5 km - Restaurant - Sapori Mediterranei
2.8 km - Pub - Shaka Pub
2.8 km - Fast food restaurant - Happy Pizza
- Sports activities
440 m - Sport centre
7.9 km - Gym
10.3 km - Golf club - Golf Club I Salici
10.8 km - Horse riding
- Schools
130 m - School
9.1 km - University - Seminario Vescovile Treviso
25.9 km - Higher education institution - BigRock
- Pharmacy
- 300 m - Pharmacy - Silvestri
- Veterinary
- 7.6 km - Veterinary - Ambulatorio Veterinario
Information about Paese
- Elevation
- 32 m a.s.l.
- Total area
- 38.0826 km²
- Landform
- Flatland
- Population
- 22174
Contact Agent

Agenzia Immobiliare ImpREsa Venezia
Calle della Madonna 3610/b, Venezia, VE
+39 041 5463426
What do you think of this advert’s quality?
Help us improve your Gate-away experience by giving a feedback about this advert.
Please, do not consider the property itself, but only the quality of how it is presented.