685,000 €
5 bedrooms villa, 610 m² Preganziol, Treviso (province)
Main Features
Description
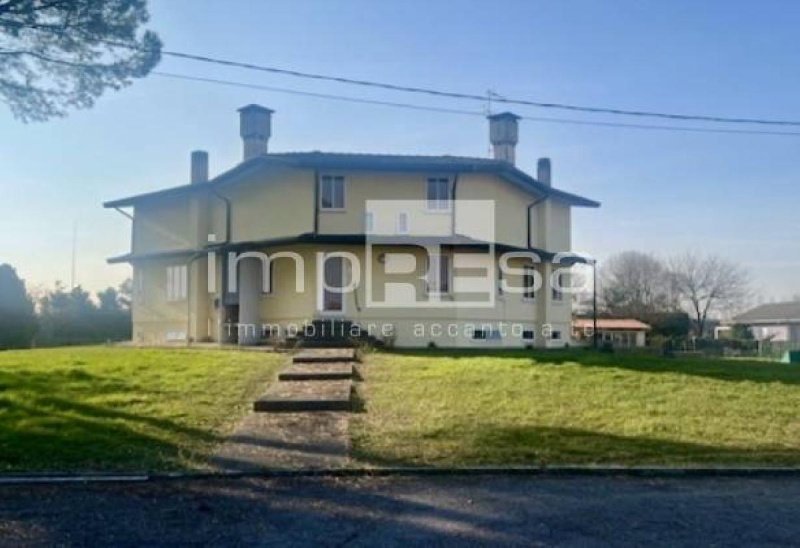
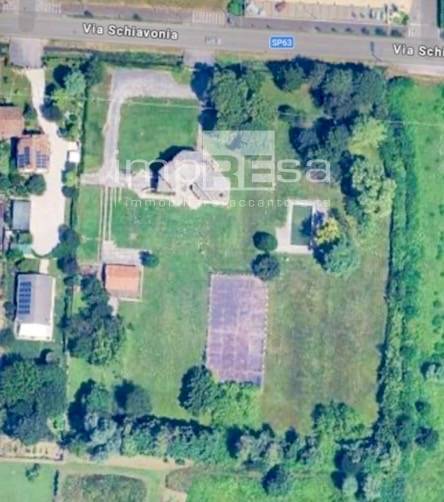
This is a residential property complex dating back to the 1970s, comprising a main villa on three levels, small outbuildings used as residential annexes and storage rooms, a large open area as a park and garden with a swimming pool and tennis court. Subsequent works of Extraordinary and Ordinary Maintenance were carried out in 1986 and 2005.
The main building used as a residential home is composed as follows:
Basement level: storage room, hallway, boiler room, laundry room,
cellar, pantry, H=2.30
Ground floor: kitchen, hallway, w.c., closet, cloakroom, dining room,
living room, porch, =2.90
Attic floor: bedroom, cloakroom, hallway, w.c., bedroom, study,
hallway, cloakroom, w.c., H=2.60
The outbuildings consist of:
tool shed, porch, n.2 chicken coops;
carport, n.2 storage rooms, utility room.
Outdoor area and sports facilities for the residence:
Adjacent lot, outdoor area of 11,742.00 sq m
Outdoor swimming pool with solarium;
Tennis court in synthetic cls treated with quartz.
Ordinary maintenance, extraordinary maintenance, restoration, conservative renovation, renovation and demolition with reconstruction are permitted.
Change of use is permitted, the main function remains residential.
Agricultural function with agricultural service buildings, directional, assistance and professional, administrative and financial, banks and insurance functions.
Commercial function, commercial businesses, food and beverage establishments.
Production function, goods and services for people, tire dealers, mechanics, etc.
Public or public interest or general services and facilities are always permitted.
Local commercial businesses, commercial businesses with a sales area not exceeding 250sq m.
Bed and Breakfast.
Extension of the existing volume up to a maximum of 200 cubic meters is permitted.
Possibility of extension Piano Casa Veneto 2050, even with demolition and reconstruction.
Some images in the advertisement are fictitious, we are working on the new images arriving.
For more information or to book a viewing of this Detached Villa with swimming pool, tennis court and private park in Preganziol, call 0421 1896190 with ref. I/NM019 and don't forget to visit our website www.impresaimmobiliare.com
Details
- Property Type
- Villa
- Condition
- Completely restored/Habitable
- Living area
- 610 m²
- Bedrooms
- 5
- Bathrooms
- 4
- Land
- 1 m²
- Garden
- 11,742 m²
- Energy Efficiency Rating
- Reference
- I/NM019
Distance from:
- Airports
6.0 km - Venezia TSF - Treviso
14.0 km - Venezia VCE - Marco Polo
100.0 km - Trieste TRS - Ronchi Dei Legionari
106.0 km - Verona VRN - Valerio Catullo
- Highway exit
- 2.3 km
- Hospital
- 1.4 km - Park Villa Napoleon - casa di cura neuropsichiatrica
- Coast
- 23.3 km
- Ski resort
- 43.5 km
What’s around this property
- Shops
270 m - Supermarket - Metà supermercato
290 m - Seafood shop
350 m - Pastry shop - tagliapietra
470 m - Convenience shop - Sapori d' Italia
- Eating out
< 100 m - Bar - Bar Caffetteria Il single
280 m - Ice cream shop - Baires gelateria
400 m - Restaurant - regina margherita
3.0 km - Cafe
- Sports activities
2.2 km - Sport centre
3.4 km - Golf club - Golf Club Villa Condulmer
5.5 km - Gym - McFit
10.2 km - Horse riding
- Schools
200 m - School
6.5 km - University - Seminario Vescovile Treviso
15.7 km - Higher education institution - BigRock
- Pharmacy
- < 100 m - Pharmacy - Parafarmacia Dott.ssa Giammaresi
- Veterinary
- 7.1 km - Veterinary - Croce Blu
Information about Preganziol
- Elevation
- 12 m a.s.l.
- Total area
- 23.0246 km²
- Landform
- Flatland
- Population
- 16759
Contact Agent

Agenzia Immobiliare ImpREsa Venezia
Calle della Madonna 3610/b, Venezia, VE
+39 041 5463426
What do you think of this advert’s quality?
Help us improve your Gate-away experience by giving a feedback about this advert.
Please, do not consider the property itself, but only the quality of how it is presented.