2,200,000 €
Commercial property, 1880 m² Quinto di Treviso, Treviso (province)
Description
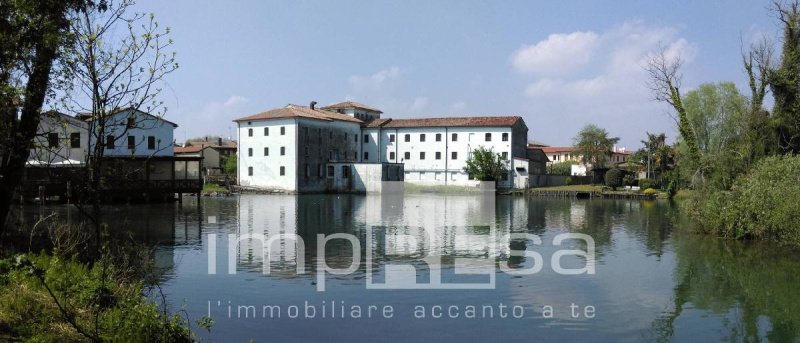
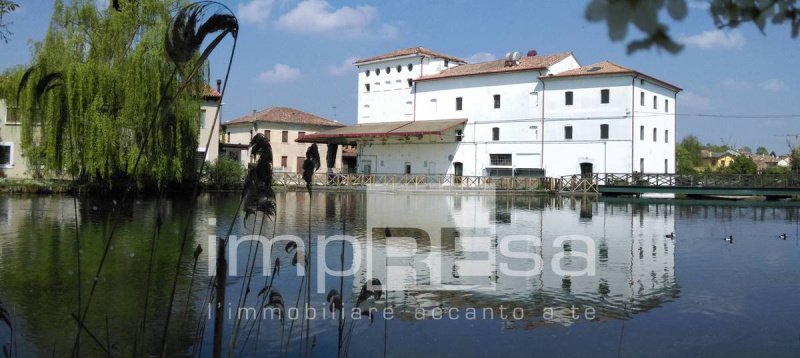
Architecture and History The main building, dating back to the early 1800s, retains the austere elegance of industrial archaeology. The building develops over three levels for an area of approximately 1,412 sq m, maintaining the original wooden structure in the floors and roof. Internal heights, reaching 4 meters on the second floor, and the original structural grid offer airy and versatile volumes, ready for a redevelopment that can enhance its historical character.
The Directional and Residential Building Adjacent to the main building, a second building of approximately 455 sq m, of more recent construction, currently houses offices and two residential units. The functional layout and heights of approximately 3 meters make this space ideal for supporting an accommodation project or as a private residence connected to the monumental body.
Energy Independence: the Turbine An element of extraordinary contemporary value is the presence of a hydroelectric turbine that exploits the water drop of the river. With a nominal power of 60 Kwh, the plant has historically powered the machinery, but guarantees the production of clean energy with documented income. The concession for the use of water, subject to twenty-year renewal, makes the property an asset oriented towards environmental and economic sustainability.
Potential for Conversion The strategic location in Via Rosta, immersed in the silence of the park but a short distance from Treviso and the main connections, suggests a transformation towards uses that require uniqueness: a charming relais on the water, a representative office or an unparalleled private residence, where the boundary between architecture and nature is dictated by the flow of the Sile.
For information and views of Molino Rachello you can call the number 0422 454323 and always quote the REF. I/AD258 or visit our website www.impresaimmobiliare.com
Details
- Property Type
- Commercial property
- Condition
- To be restored
- Living area
- 1880 m²
- Energy Efficiency Rating
- Reference
- I/AD258
Distance from:
- Airports
3.0 km - Venezia TSF - Treviso
21.0 km - Venezia VCE - Marco Polo
101.0 km - Verona VRN - Valerio Catullo
104.0 km - Trieste TRS - Ronchi Dei Legionari
- Highway exit
- 9.4 km
- Hospital
- 3.9 km - Tamponi Covid Dogana
- Coast
- 30.4 km
- Ski resort
- 41.8 km
What’s around this property
- Shops
240 m - Butcher shop
260 m - Bakery - Panificio Frasson
280 m - Greengrocery - Berton Frutta
2.0 km - Supermarket - Supermercato Mega
- Eating out
< 100 m - Restaurant
280 m - Fast food restaurant - pizzeria Stella
330 m - Bar
1.8 km - Pub - Al Mondo di Giselle
- Sports activities
660 m - Sport centre - Campo Sportivo
4.7 km - Gym
5.6 km - Golf club - Golf Club I Salici
11.5 km - Horse riding
- Schools
340 m - School - Scuola primaria "Guglielmo Marconi"
6.3 km - University - Seminario Vescovile Treviso
22.1 km - Higher education institution - BigRock
- Pharmacy
- 240 m - Pharmacy
- Veterinary
- 9.2 km - Veterinary - Ambulatorio Veterinario
Information about Quinto di Treviso
- Elevation
- 17 m a.s.l.
- Total area
- 19.0993 km²
- Landform
- Flatland
- Population
- 10046
Contact Agent

Agenzia Immobiliare ImpREsa Venezia
Calle della Madonna 3610/b, Venezia, VE
+39 041 5463426
What do you think of this advert’s quality?
Help us improve your Gate-away experience by giving a feedback about this advert.
Please, do not consider the property itself, but only the quality of how it is presented.