260,000 €
2 bedrooms detached house, 500 m² Trevignano, Treviso (province)
Description
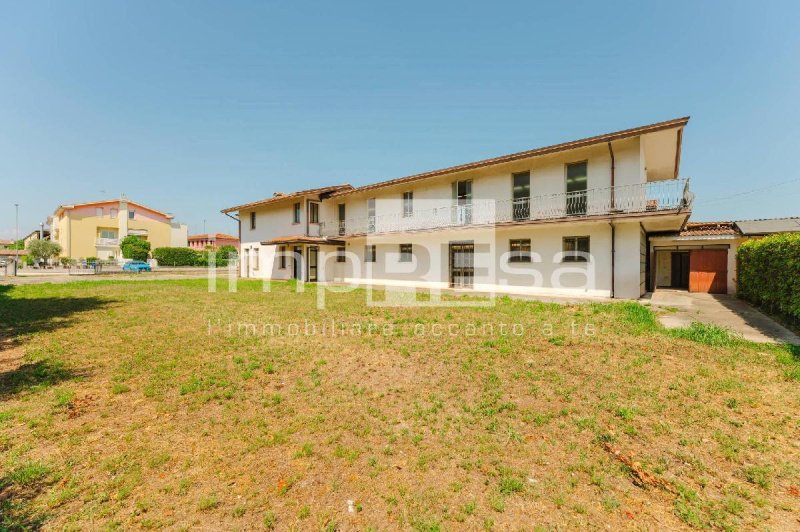
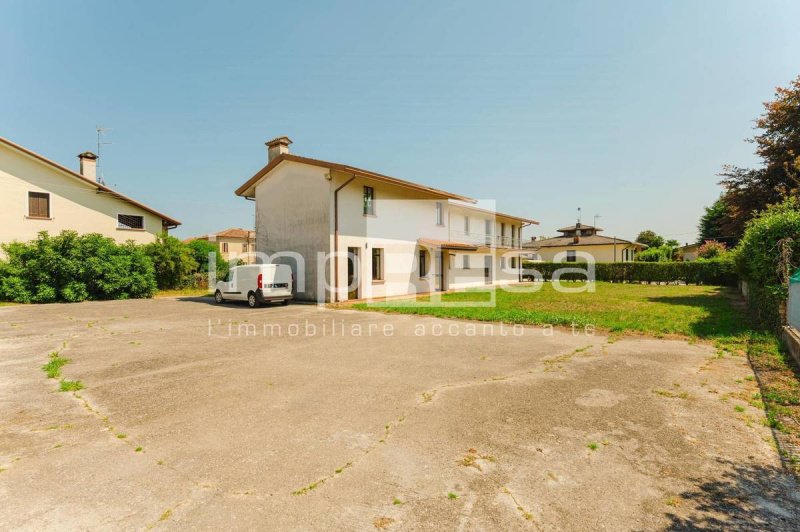
INDEPENDENT BUILDING OF 500 SQM WITH 1,000 SQM OF OPEN SPACE IDEAL FOR A RESIDENTIAL PROJECT
There are properties that are born to respond to a specific need and others that, thanks to their size and structure, allow you to imagine different solutions. This building belongs to the second category.
The property develops on two floors above ground for a total area of approximately 500 sqm, plus a basement warehouse of approximately 20 sqm and a garage of approximately 18 sqm. Completing the whole is an exclusive open space area of approximately 1,000 sqm, which offers further possibilities of enhancement.
Used in recent years as a laboratory with offices, the property, due to its construction and distribution characteristics, is suitable for evaluating a possible change of use to residential, an opportunity already supported by an appointed technician.
The size of the building allows you to consider different design solutions: from the creation of a spacious single dwelling with laboratory, studio or warehouse, up to a two-family house or an intervention aimed at the creation of four apartments.
In the latter hypothesis, the garden of approximately 1,000 sqm could be destined to serve the ground floor units, while the existing terrace of approximately 200 sqm would represent an important accessory for the first floor apartments.
The rooms, characterized by generous sizes and a regular distribution, constitute a good basis for a redesign of the spaces, leaving ample freedom of interpretation according to the needs of the future owner.
A particularly suitable proposal for companies, investors or private individuals who wish to develop a residential project starting from an independent property of dimensions hardly available on the market.
If you think that this property could represent the basis for your next real estate project, contact us at 0423 077837 quoting reference MP081 to receive more information or arrange a visit to our offices in Montebelluna, Piazza Oberkochen n. 38.
This text has been automatically translated using AI.
Details
- Property Type
- Detached house
- Condition
- N/A
- Living area
- 500 m²
- Bedrooms
- 2
- Bathrooms
- 1
- Energy Efficiency Rating
- Reference
- I/MP081
Distance from:
Distances are calculated in a straight line
Information about Trevignano
- Elevation
- 77 m a.s.l.
- Total area
- 26.4946 km²
- Landform
- Flatland
- Population
- 10696
Map
The property is located within the highlighted Municipality.
The advertiser has chosen not to show the exact location of this property.
Google Satellite View©
Contact Agent

Agenzia Immobiliare ImpREsa Venezia
Calle della Madonna 3610/b, Venezia, VE
+39 041 5463426
What do you think of this advert’s quality?
Help us improve your Gate-away experience by giving a feedback about this advert.
Please, do not consider the property itself, but only the quality of how it is presented.