198,000 €
3 bedrooms villa, 180 m² Cerea, Verona (province)
Main Features
Description
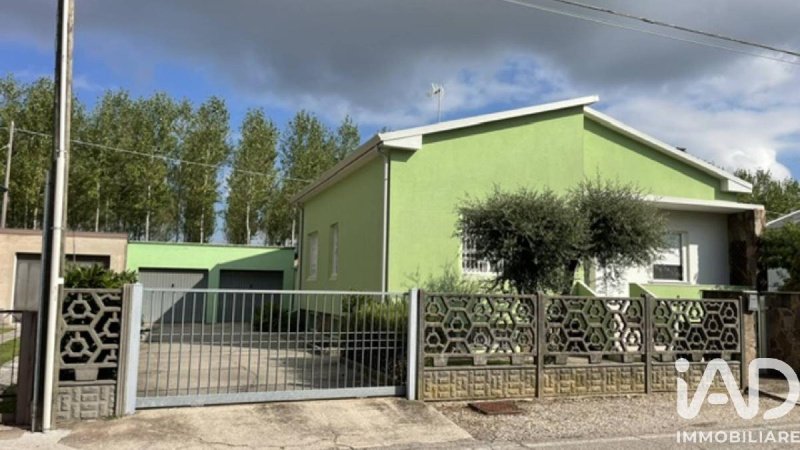
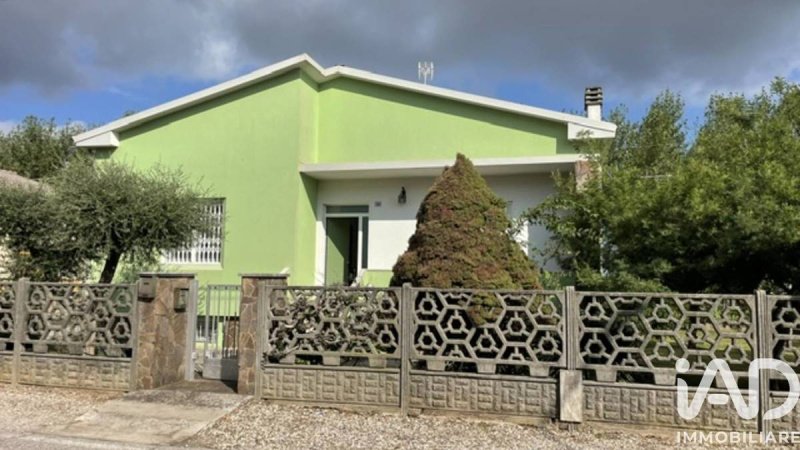
In Cerea, at Via Fabio Filzi 39, we offer for sale a detached single-family house with a large private garden, courtyard, garage and ancillary rooms. The property, free on all four sides and located on a plot of approximately 700 sq m, offers generous spaces both inside and outside and is ideal for a family looking for independence, tranquility and convenience.
The house, registered as A/7, has a cadastral area of 221 sq m and is organised on a raised ground floor and a large basement connected by an internal staircase.
The raised ground floor, with an internal height of 2.95 m, comprises an entrance and central hallway, separate kitchen, large dining-living room, three good-sized bedrooms, a windowed bathroom, a storage room and an entrance porch. The net area of the floor, including the porch, is approximately 107 sq m. The rooms are bright and well-distributed, with a functional division between the living and sleeping areas.
On the basement floor there is a large cellar, a tavern, a further ancillary room, hallway and stairwell, for a net internal area of approximately 101 sq m. These spaces constitute an important service asset and can be used as a storage room, home workshop, hobby area or convivial environment, in compliance with their ancillary destination.
Outside, the house is surrounded by a private area that can be well utilised, partly laid out as a garden with trees and greenery and partly paved. The large driveway leads to the garage and facilitates the parking of multiple vehicles within the property.
The offer is completed by a garage of 38 cadastral sq m, with a net area of approximately 30 sq m, and an external storage room registered as C/2 of 20 cadastral sq m, with a net area of approximately 15 sq m. The two ancillary rooms are separate from the main building and have access from the courtyard.
The house, built in the early 1970s and equipped with a historical habitation certificate, is in good general condition and can be used, while offering the possibility of updating and personalising some internal finishes according to the buyer's needs.
A complete solution for those looking for an independent house in Cerea with three bedrooms, large ancillary spaces, private garden, garage and no condominium expenses. For more information or to arrange a viewing, contact us.
This text has been automatically translated using AI.
Details
- Property Type
- Villa
- Condition
- Completely restored/Habitable
- Living area
- 180 m²
- Bedrooms
- 3
- Bathrooms
- 1
- Energy Efficiency Rating
- Reference
- 1518-29999
Distance from:
Distances are calculated in a straight line
Information about Cerea
- Elevation
- 18 m a.s.l.
- Total area
- 70.2946 km²
- Landform
- Flatland
- Population
- 17084
Map
The property is located within the highlighted Municipality.
The advertiser has chosen not to show the exact location of this property.
Google Satellite View©
Contact Agent

IAD - Igor Mancuso
via monte priori 9h, Potenza Picena, Macerata
+39 3938225900
What do you think of this advert’s quality?
Help us improve your Gate-away experience by giving a feedback about this advert.
Please, do not consider the property itself, but only the quality of how it is presented.