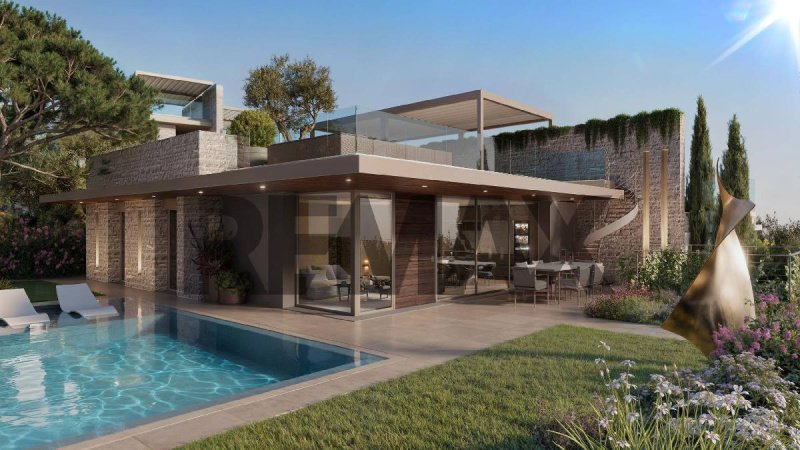
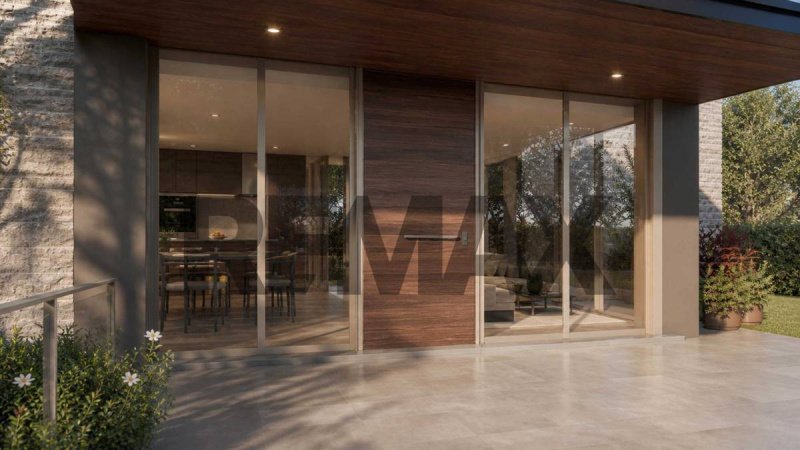
Detached villa under construction in Peschiera del Garda, scheduled for completion in 2027, with approximately 616 sq m of total space and 450 sq m of floor space spread across two floors. The spacious and functional property comprises eight rooms, including three bedrooms, a kitchen with kitchenette, and bright spaces thanks to the balconies, terraces, and sun deck. The property boasts a private garden and a triple garage. Independent underfloor heating and a photovoltaic panel system ensure high energy efficiency. The villa is equipped with an alarm system and is in excellent condition, offering maximum independence and living comfort. All information is purely indicative and does not constitute a legal or contractual obligation. Detailed and precise information is available only at the agency by appointment. Ville Aeris: contemporary architecture, advanced construction, Garda horizon. Six independent villas in the quiet Lugana area, just a few minutes' drive from the historic center of Peschiera del Garda. In the Lugana countryside, in a secluded setting overlooking Lake Garda, Ville Aeris comprises six newly designed, detached villas. The historic center of Peschiera del Garda is just a few minutes' drive away, while the architecture enhances the relationship with the landscape through large glass surfaces, terraces, private gardens, and sundecks designed as a natural extension of the home. The quality of the project begins with the structure. The specifications call for reinforced concrete foundations and load-bearing structures, cast-in-place floors, and a drainage system at the foot of the foundations. The building envelope features insulated perimeter walls and a dry-wall construction with an overall thickness of approximately 30 to 40 centimeters. Inside, partitions with insulating mats, reinforced utility walls, and water-repellent panels in the bathrooms and kitchens contribute to comfort and meticulous workmanship. Where applicable, the separations between units feature double walls with thermal and acoustic insulation. Reinforced PVC windows and French doors with thermal breaks and low-emissivity double glazing complement the contemporary design of the faades, enhancing natural light and visual continuity with the exterior. Blinds are provided in the sleeping area; the openings can be hinged or coplanar sliding, depending on the layout of each villa. The entrance is completed with a security cylinder, concealed hinges, and an external handle. The building's systems utilize contemporary electrical technologies: an air-to-water heat pump with a boiler for domestic hot water, radiant floor heating, and cooling via ducted hydronic fan coils. Controlled mechanical ventilation with heat recovery renews the air, extracting it from the bathrooms and kitchens and introducing it into the main living areas. Each villa also features, in accordance with specifications, a 6.5 kW individual photovoltaic system located on the sundeck pergolas. The electrical system complies with level 1 of the CEI 64-8 standard and uses BTicino Living Now controls. It includes features for temperature regulation, load control, and provision for expandable home automation integration. The garage also includes provision for an electrical charging device. The plumbing and sanitation system is also designed with comfort in mind: mains water supply, private meters for each villa, and silenced drainpipes secured with anti-vibration elements. The bathrooms feature Ideal Standard I.LIFE wall-hung sanitary fixtures or equivalent and ULTRAFLAT shower trays; the number and configuration depend on the floor plans of each residence. A BTicino Classe 100 video intercom and Verisure alarm system complete the technical features and meticulously designed access points. The interiors combine simplicity and materiality: flush-fitting doors, white wood skirting, polished Botticino thresholds and window sills, premium porcelain stoneware...
Descriptions entered by the advertiser
Details
Property Type
Villa
Condition
New
Living area
363 m²
Bedrooms
3
Bathrooms
3
Land
1 m²
Energy Efficiency Rating
A413,96 kwh_m2
Reference
39181035-235
Energy Efficiency Rating (Law 90/2013)
More efficient
A4
A3
A2
A1
B
C
D
E
F
G
Less efficient
What is the Energy Efficiency Rating?
The energy efficiency rating is a value expressed by letters ranging from A4 to G which indicates the energy quality and consumption of the building based on parameters such as the shape and climate zone in which it is located. The better the energy efficiency rating, the lower the energy consumption and cost of air-conditioning the building. Please note: buildings belonging to the same class can also have very different energy consumptions if the shape and climate zone are different.
What is the EPgl (Global Energy Performance index)?
The EPgl indicates how much energy is consumed so that the building or the building unit reaches comfort conditions, and is based on the energy services present and according to the type of property under standard use. The unit of measurement is kWh/m2 per year.
We recommend that you check with the advertiser if the energy efficiency rating of the property is updated to Law 90/2013.
Distance from:
Distances are calculated in a straight line
Airports
20.0 km - Verona VRN - Valerio Catullo
25.0 km - Verona VBS - Brescia Montechiari
72.0 km - Parma PMF - Giuseppe Verdi
79.0 km - Milano BGY - Orio Al Serio
Public transport
4.3 km - Train Station - Peschiera del Garda
> 20 km - Bus stop
Highway exit
3.2 km
Hospital
4.9 km - Casa di Cura Dottor Pederzoli
Coast
130.2 km
Ski resort
25.8 km
What’s around this property
Shops
970 m - Convenience shop - Alimentari
2.6 km - Supermarket - Conad
2.8 km - Butcher shop
2.9 km - Bakery
Eating out
590 m - Restaurant - Sapori in cantina
970 m - Cafe - Brasil
2.6 km - Pub - Bit Stop
2.8 km - Fast food restaurant - Pizzeria d'asporto Dal Merlo
Sports activities
2.7 km - Sport centre - Bocciodromo - multiple sports
4.7 km - Gym - B12 Fitness
4.8 km - Golf club - Golf Club Paradiso del Garda
11.9 km - Horse riding - I Cavalli di Stella
Schools
890 m - School
23.8 km - Higher education institution - Istituto salesiano San Zeno
26.1 km - University - Università IUSVE - Istituto Salesiano Universitario Venezia
Pharmacy
2.6 km - Pharmacy - Farmacia Dottor Piazza
Veterinary
2.9 km - Veterinary - Toelettatura professionale Ali Bau Bau
Help us improve your Gate-away experience by giving a feedback about this advert. Please, do not consider the property itself, but only the quality of how it is presented.
Join our Newsletter and get Explora Italia mag as a gift
By subscribing to this newsletter, you’ll receive:
Best Italian property deals
Updates about our services
News about Italy and its property market
We guarantee your privacy. Your personal data will never be shared with any third party.