1,200,000 €
5 bedrooms villa, 180 m² San Zeno di Montagna, Verona (province) Lake Garda
Main Features
Description
There are places you visit and places you fall in love with at first sight. This splendid villa, overlooking the magnificent Lake Garda, undoubtedly belongs to the latter category: a property of approximately 140 m², recently renovated, where modern comfort meets the pleasure of living surrounded by the beauty of the Garda landscape.
What makes this proposal particularly interesting is not only the panoramic view and the exclusive setting, but also the extraordinary versatility of the rooms, the private land of approximately 1,500 m² and the presence of independent spaces that open the doors to multiple residential possibilities.
A solution ideal for those who desire a property with character, with ample spaces for the family, for guests or to organize their life in a more flexible way.
THE CHARM OF THE LAKE VIEW, EVERY DAY
Imagine waking up in the morning and being captivated by the panorama of Lake Garda, enjoying an aperitif at sunset on the terrace or spending pleasant evenings in the company of friends, immersed in the tranquility of your property.
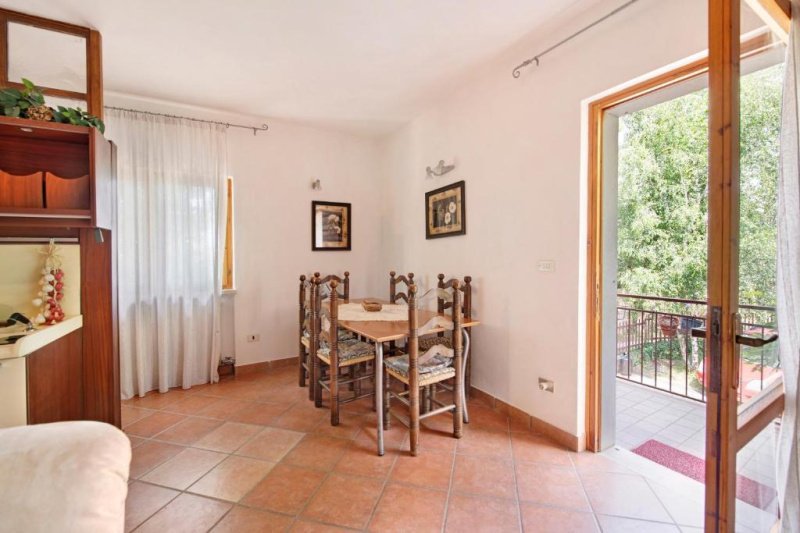
The balcony and terrace become authentic privileged viewpoints from which to admire the landscape, while the fenced outdoor park offers a precious dimension of privacy and freedom.
With approximately 1,500 m² of land, the villa offers space to live outdoors, relax in the greenery, organize lunches and dinners with friends and family or simply enjoy the pleasure of being away from the daily hustle and bustle.
A perfect setting for those looking not only for a house, but a lifestyle made of beauty, tranquility and memorable moments.
RENOVATED ROOMS, COMFORT AND WELCOMING ATMOSPHERE
The villa has been recently renovated and features new window frames and mosquito nets, elements that contribute to the comfort and functionality of the rooms.
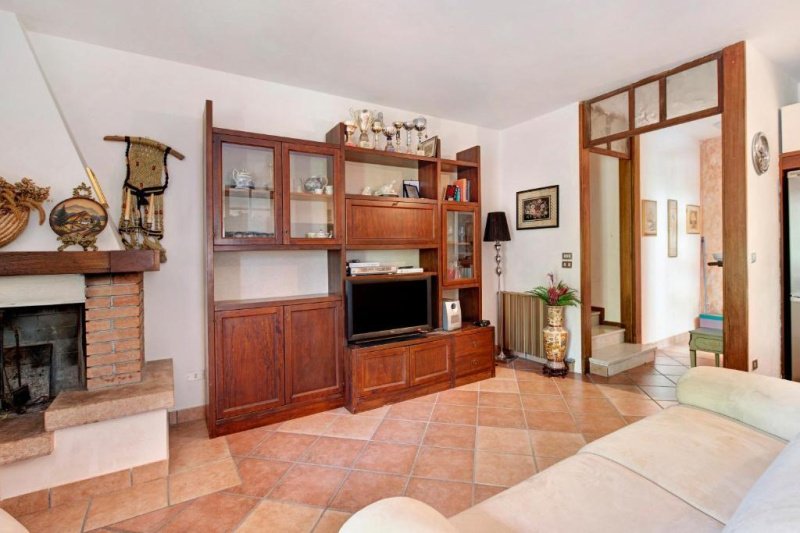
The living room with fireplace represents the heart of the house: a warm and welcoming space, perfect for family evenings and for living the house in every season.
The equipped kitchen offers a practical and functional environment, ideal for those who love to cook and share convivial moments.
The main living area has four bedrooms and two bathrooms, with spaces designed to comfortably accommodate the family and guests.
The cellar adds further service space, useful for organizing the daily management of the property.
A PROPERTY, MANY RESIDENTIAL POSSIBILITIES
One of the most interesting aspects of this villa is the presence of further rooms that significantly expand its potential.
On the ground floor we find a tavern complete with kitchen, bathroom and bedroom: a versatile space, ideal for welcoming friends and family, creating an area dedicated to guests or deriving an independent environment for personal needs.
The basement, with independent entrance, offers further rooms consisting of two bedrooms, a large living room, a kitchenette, a bathroom and a cellar.
A configuration that allows you to evaluate different organizational solutions: a large house for multiple generations, a residence with spaces dedicated to the privacy of family and guests or an articulated housing project, to be deepened based on the urban planning characteristics and the permitted destinations.
The real strength of this property is its flexibility: rooms that can respond to different needs, maintaining the privilege of living in a villa with a lake view and ample outdoor spaces.
PRIVACY, INDEPENDENCE AND COMFORT IN EVERY SEASON
The fenced park offers a pleasant feeling of privacy, while the independent natural gas heating system allows you to manage the comfort of the house independently.
The property also features accessibility features that may be interesting for people with reduced mobility, to be verified in relation to specific needs and the usability of the different levels.
Every element contributes to outlining a complete housing solution, suitable for those looking for space, autonomy and the possibility of living the house according to their own style.
THE PRIVILEGE OF LIVING ON LAKE GARDA
Lake Garda is one of the most fascinating territories in Italy, appreciated for its panoramas, characteristic villages, outdoor activities and the quality of life it offers in every season.
Choosing a villa with a lake view means enjoying a remarkable landscape context every day, transforming your home into a place where you can find relaxation and well-being.
This property, thanks to its size, land and the presence of independent rooms, is suitable for those looking for a prestigious main residence, a holiday home or a solution to be shared with multiple families.
A VILLA TO DISCOVER, A PANORAMA TO LIVE
Panoramic view of the lake, approximately 1,500 m² of land, renovated rooms, fireplace, terrace, balcony, tavern and spaces with independent entrance: a combination of features that makes this proposal particularly interesting.
It’s not just a villa: it’s the possibility of building your own way of living on Lake Garda, with space, freedom and a panorama that never ceases to amaze.
Contact us to arrange a viewing and let yourself be captivated by the charm of this property. Because some houses can be described with words, but it is only in person that you can truly perceive their atmosphere and all their potential.
Details
- Property Type
- Villa
- Condition
- Completely restored/Habitable
- Living area
- 180 m²
- Bedrooms
- 5
- Bathrooms
- 4
- Land
- 1,300 m²
- Terrace
- 10 m²
- Energy Efficiency Rating
- Reference
- San120
Distance from:
- Airports
29.0 km - Verona VRN - Valerio Catullo
38.0 km - Verona VBS - Brescia Montechiari
79.0 km - Milano BGY - Orio Al Serio
95.0 km - Parma PMF - Giuseppe Verdi
- Highway exit
- 9.7 km
- Hospital
- 3.1 km - Croce Bianca
- Coast
- 129.3 km
- Ski resort
- 7.5 km
What’s around this property
- Shops
880 m - Dairy shop - Caseificio Baldo Garda
1.0 km - Bakery - El Pistor
1.3 km - Convenience shop - Lenotti Salumeria, Alimentari, Macelleria
1.4 km - Greengrocery - Ortofrutta Iride
- Eating out
340 m - Restaurant - Pizzeria Camping Mamma Lucia
1.0 km - Cafe - Bar Roma
1.1 km - Ice cream shop
2.1 km - Pub - Bar Europa
- Sports activities
470 m - Sport centre
2.9 km - Golf club - Ca' degli Ulivi Golf
6.5 km - Gym
11.9 km - Horse riding
- Schools
1.9 km - School - Scuola elementare/media
8.3 km - University - Università degli Studi di Milano - Palazzo Feltrinelli
27.4 km - Higher education institution - Istituto salesiano San Zeno
- Pharmacy
- 2.0 km - Pharmacy - Farmacia Costabella
- Veterinary
- 2.9 km - Veterinary - Dott. Simone Finotti
Information about San Zeno di Montagna
- Elevation
- 581 m a.s.l.
- Total area
- 28.239 km²
- Landform
- Inland mountain
- Population
- 1500
Map
Contact Agent

Rosella Rag. Consolini
Vicolo Cieco, 4, Caprino Veronese, Verona
+39 045 5707103 / +39 340 2737479
What do you think of this advert’s quality?
Help us improve your Gate-away experience by giving a feedback about this advert.
Please, do not consider the property itself, but only the quality of how it is presented.