620,000 €
3 bedrooms villa, 282 m² Valeggio sul Mincio, Verona (province)
Main Features
Description
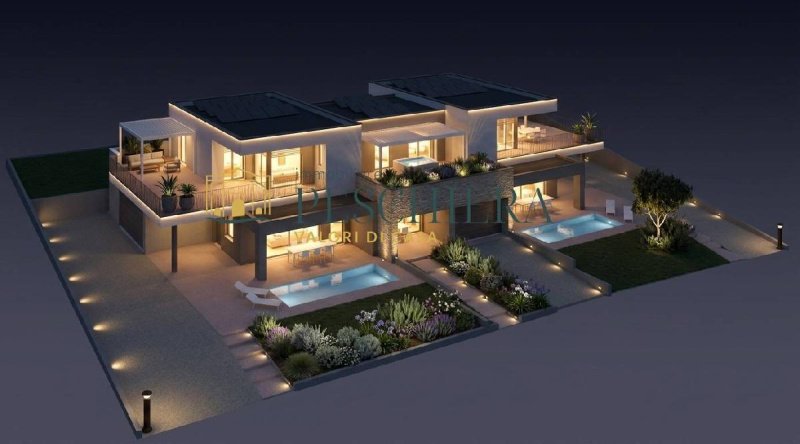
In a modern and sophisticated setting, a new corner villa with a garden and private garage is being built, part of an exclusive project comprising three elegant villas.
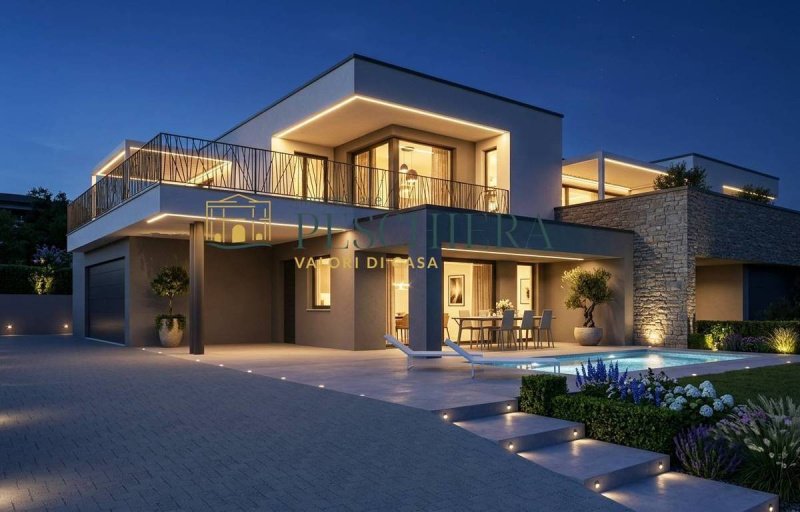
The villa is spread over two harmoniously arranged levels: on the ground floor, a separate entrance leads to the private garden, complete with a covered porch ideal for outdoor relaxation and with the possibility of building a swimming pool, further enhancing the quality of living and the livability of the outdoor spaces. The 53 sq m open-plan living area offers bright and welcoming spaces, complemented by a practical pantry/laundry room and a guest bathroom.
The upper floor features the master bedroom with a walk-in closet and private bathroom, two additional generously sized bedrooms, and a second bathroom. Completing the level is an elegant two-sided terrace, perfect for creating a lounge area or installing a pergola.
On the ground floor there is a double garage directly connected to the house, an element that adds convenience and functionality to everyday life.
The villas will be built with state-of-the-art materials and systems: thermoplastic PVC window frames and French windows, vertically sliding mosquito nets, motorized roller blinds with electrical controls, armored entrance doors, and sectional doors supplied and installed.
The photovoltaic system will have a peak power of 4.5 kWp, while the heating and plumbing system will be based on an air-to-water electric heat pump, with climate-controlled underfloor heating, centralized summer cooling, and wall-hung sanitary fixtures in the bathrooms.
A project designed for those seeking a modern, efficient home with a strong aesthetic impact, in a quiet and upscale residential setting.
Expected delivery: Winter 2027-2028.
Please contact us without obligation for more information or to schedule a viewing of this corner villa in Valeggio sul Mincio, in the Salionze district.
Possibility of a mortgage on favorable terms.
Our consultancy allows you to identify the financial solution best suited to your needs, at the most advantageous terms. Contact us or email us for a free consultation.
Details
- Property Type
- Villa
- Condition
- N/A
- Living area
- 282 m²
- Bedrooms
- 3
- Bathrooms
- 3
- Energy Efficiency Rating
- Reference
- P 28.61-3
Distance from:
- Airports
14.0 km - Verona VRN - Valerio Catullo
31.0 km - Verona VBS - Brescia Montechiari
73.0 km - Parma PMF - Giuseppe Verdi
85.0 km - Milano BGY - Orio Al Serio
- Highway exit
- 3.4 km
- Hospital
- 5.0 km - Casa di Cura Dottor Pederzoli
- Coast
- 124.2 km
- Ski resort
- 22.2 km
What’s around this property
- Shops
2.2 km - Bakery - Gardapan
2.7 km - Butcher shop - Macello Troni
2.8 km - General shop - Neris bomboniere
2.8 km - Supermarket - Martinelli
- Eating out
290 m - Bar - Cafè Benaco
330 m - Restaurant - Osteria Altomincio
2.5 km - Cafe - Mariquita
2.8 km - Fast food restaurant - Dr.Pizza
- Sports activities
2.4 km - Sport centre - Circolo La Bandiera
2.9 km - Golf club - Golf Club Paradiso del Garda
3.7 km - Gym - B12 Fitness
9.1 km - Horse riding - Bega's Ranch
- Schools
2.7 km - School - Scuola Secondaria di Monzambano
18.5 km - Higher education institution - Istituto salesiano San Zeno
20.7 km - University - Università IUSVE - Istituto Salesiano Universitario Venezia
- Pharmacy
- 300 m - Pharmacy - Farmacia Salionze
- Veterinary
- 4.9 km - Veterinary - Toelettatura professionale Ali Bau Bau
Information about Valeggio sul Mincio
- Elevation
- 88 m a.s.l.
- Total area
- 63.96 km²
- Landform
- Flatland
- Population
- 15759
Contact Agent

Immobiliare Peschiera Srls
Via Venezia nr. 5, Peschiera del Garda, Verona
+39 0458130930
What do you think of this advert’s quality?
Help us improve your Gate-away experience by giving a feedback about this advert.
Please, do not consider the property itself, but only the quality of how it is presented.