$1,080,405 CAD
(675,000 €)
3 bedrooms villa, 283 m² Valeggio sul Mincio, Verona (province)
Main Features
Description
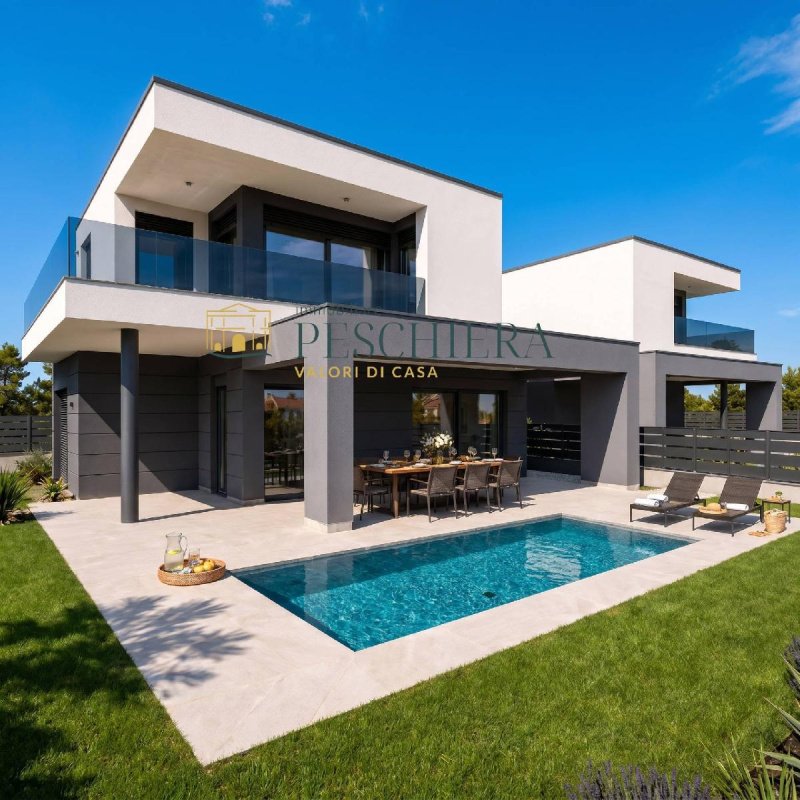
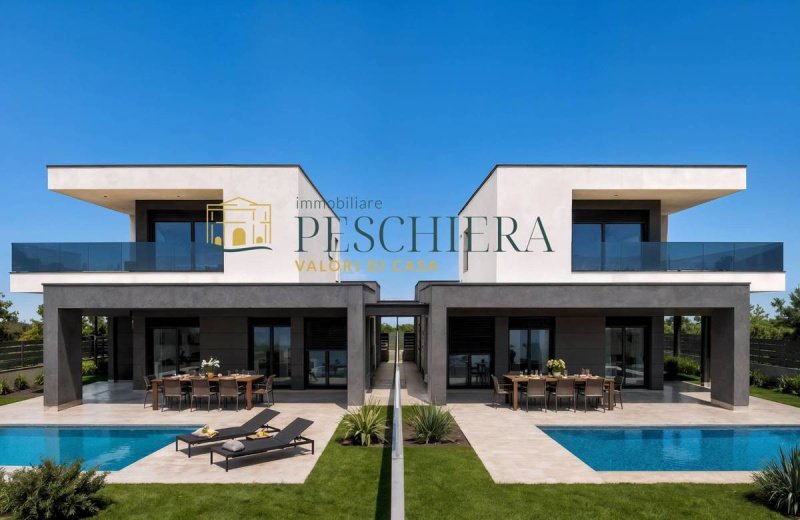
In the hilltop hamlet of Santa Lucia ai Monti, in an exclusive and private setting, stands a contemporary villa with a refined character and essential architecture.
Clean lines, large glass surfaces, and quality materials blend together in a project that enhances natural light and the harmonious dialogue between interior and exterior.
The villa is spread over two harmoniously arranged levels: on the ground floor, a separate entrance leads to the private garden, complete with a covered porch ideal for relaxing al fresco. A swimming pool could be built, further enhancing the quality of the living and livability of the outdoor spaces. The open-plan living area offers bright and welcoming spaces, complemented by a convenient laundry room and a guest bathroom.
The upper floor features the master bedroom with a walk-in closet and private bathroom, two additional generously sized bedrooms, and a second bathroom. Completing the level is an elegant two-sided terrace, perfect for creating a lounge area.
On the ground floor there is a double garage directly connected to the house, an element that adds convenience and functionality to everyday life.
The villas will be built with state-of-the-art materials and systems: thermoplastic PVC windows and French doors, vertically sliding mosquito nets, motorized roller blinds with electrical controls, a security front door, and sectional doors supplied and installed. The heating system will be based on a high-efficiency heat pump with radiant floor panels and a 4.5 kWp photovoltaic system. Energy efficiency class A.
A perfect combination of modern architecture and living comfort, designed for those seeking a home that combines style, efficiency, and well-being.
Please contact us without obligation for more information or to book a viewing of this villa in Valeggio sul Mincio, in the Santa Lucia ai Monti district.
Possibility of a mortgage on favorable terms.
Our consultancy allows you to identify the financial solution best suited to your needs, at the most advantageous terms. Contact us or email us for a free consultation.
Details
- Property Type
- Villa
- Condition
- New
- Living area
- 283 m²
- Bedrooms
- 3
- Bathrooms
- 3
- Energy Efficiency Rating
- Reference
- P 28.63 V1
Distance from:
- Airports
11.0 km - Verona VRN - Valerio Catullo
34.0 km - Verona VBS - Brescia Montechiari
72.0 km - Parma PMF - Giuseppe Verdi
88.0 km - Milano BGY - Orio Al Serio
- Highway exit
- 6.7 km
- Hospital
- 3.4 km - Centro polifunzionale di Valeggio sul Mincio - ULS22
- Coast
- 120.8 km
- Ski resort
- 19.8 km
What’s around this property
- Shops
2.5 km - Bakery
3.5 km - Supermarket - Italmark
3.7 km - Butcher shop - Macelleria gastronomia salumi
3.9 km - Seafood shop - Pescheria gastronomia Corallo
- Eating out
200 m - Restaurant - Antica locanda Grotta
1.8 km - Bar - Corte Vittoria
3.1 km - Cafe - eni cafè
3.3 km - Fast food restaurant
- Sports activities
2.8 km - Sport centre - Circolo La Bandiera
3.2 km - Golf club - Golf Villa Giusti
3.3 km - Gym
5.6 km - Horse riding - Bega's Ranch
- Schools
2.6 km - School - Scuole elementari Tamburino Sardo
15.9 km - Higher education institution - Accademia Circense
18.0 km - University - Universita' degli studi di Verona-Dipartim. Scienze chirurgiche
- Pharmacy
- 2.6 km - Pharmacy
- Veterinary
- 8.5 km - Veterinary - Ambulatorio Veterinario Valerio Catullo
Information about Valeggio sul Mincio
- Elevation
- 88 m a.s.l.
- Total area
- 63.96 km²
- Landform
- Flatland
- Population
- 15759
Contact Agent

Immobiliare Peschiera Srls
Via Venezia nr. 5, Peschiera del Garda, Verona
+39 0458130930
What do you think of this advert’s quality?
Help us improve your Gate-away experience by giving a feedback about this advert.
Please, do not consider the property itself, but only the quality of how it is presented.