570,000 €
3 bedrooms villa, 365 m² Costabissara, Vicenza (province)
Main Features
Description
Detached Villa in the Centre of Costabissara: Space, Identity and Timeless Functionality
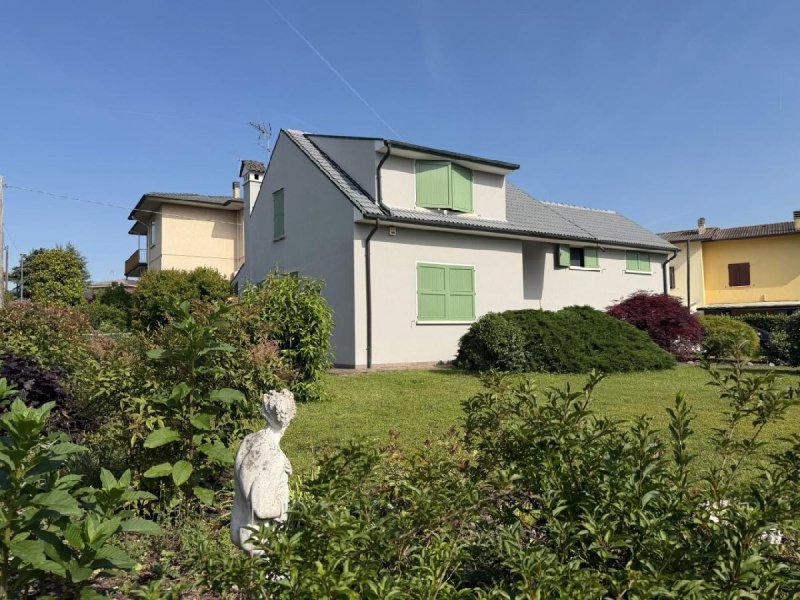
In the heart of Costabissara, in a convenient location to the main services but at the same time private, we offer a detached villa with a well-defined architectural character, designed and built in the 1980s with a conception of spaces that is still extremely modern and functional for family life.
The house strikes for its clean and balanced lines, typical of quality residential architecture of that period: important slopes, harmonious volumes, large openings onto the garden and rooms designed to be truly lived in.
The house mainly develops on two above-ground levels and offers a large and bright living area, a separate kitchen with a fireplace and access to the porch where we find another fireplace, a solution increasingly appreciated by those who want distinct and well-organized environments.
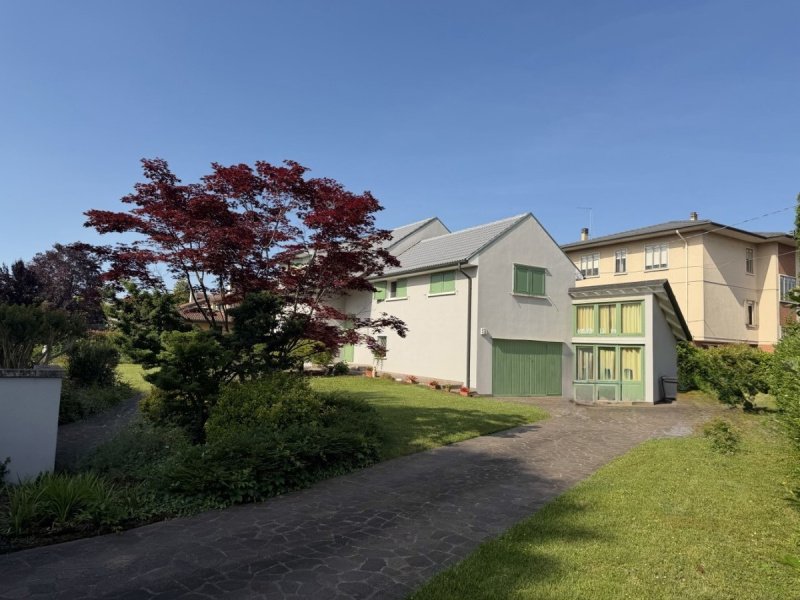
There is a guest bathroom on the ground floor, a laundry room/bathroom and a large room with a large glass wall that opens onto the outside, heated and cooled, useful and versatile: you can create a study or a laboratory for your Hobbies
On the upper floor, the sleeping area develops, consisting of three generously sized bedrooms, a bathroom complete with a bathtub and a dressing area. Cellar in the basement.
Garage on the ground floor with ample outdoor space to leave cars. Planted garden that accompanies the entire villa guaranteeing privacy and livability of the outdoor spaces.
The property has been the subject of constant maintenance over time: the bathrooms have been redone, the windows and doors have been maintained and the roof has been completely renovated, interventions that confirm the attention with which the property has always managed the house.
A rare solution for location, independence and construction quality, ideal for those looking for a real family villa, with spaces designed to last over time and not simply follow the trends of the moment.
Energy Class: C
Some published photos are purely indicative with the aim of illustrating the spaces.
In the heart of Costabissara, in a convenient location to the main services but at the same time private, we offer a detached villa with a well-defined architectural character, designed and built in the 1980s with a conception of spaces that is still extremely modern and functional for family life.
The house strikes for its clean and balanced lines, typical of quality residential architecture of that period: important slopes, harmonious volumes, large openings onto the garden and rooms designed to be truly lived in.
The house mainly develops on two above-ground levels and offers a large and bright living area, a separate kitchen with a fireplace and access to the porch where we find another fireplace, a solution increasingly appreciated by those who want distinct and well-organized environments.
There is a guest bathroom on the ground floor, a laundry room/bathroom and a large room with a large glass wall that opens onto the outside, heated and cooled, useful and versatile: you can create a study or a laboratory for your Hobbies
On the upper floor, the sleeping area develops, consisting of three generously sized bedrooms, a bathroom complete with a bathtub and a dressing area. Cellar in the basement.
Garage on the ground floor with ample outdoor space to leave cars. Planted garden that accompanies the entire villa guaranteeing privacy and livability of the outdoor spaces.
The property has been the subject of constant maintenance over time: the bathrooms have been redone, the windows and doors have been maintained and the roof has been completely renovated, interventions that confirm the attention with which the property has always managed the house.
A rare solution for location, independence and construction quality, ideal for those looking for a real family villa, with spaces designed to last over time and not simply follow the trends of the moment.
Energy Class: C
Some published photos are purely indicative with the aim of illustrating the spaces.
This text has been automatically translated using AI.
Details
- Property Type
- Villa
- Condition
- Completely restored/Habitable
- Living area
- 365 m²
- Bedrooms
- 3
- Bathrooms
- 2
- Energy Efficiency Rating
- 92,85
- Reference
- 31451
Distance from:
Distances are calculated in a straight line
Information about Costabissara
- Elevation
- 49 m a.s.l.
- Total area
- 13.132 km²
- Landform
- Flatland
- Population
- 7640
Map
The property is located within the highlighted Municipality.
The advertiser has chosen not to show the exact location of this property.
Google Satellite View©
Contact Agent

IMMOBILIARE MOTTA SAS
S.P. PASUBIO 12/E, COSTABISSARA, Vicenza
+39 3338252900
What do you think of this advert’s quality?
Help us improve your Gate-away experience by giving a feedback about this advert.
Please, do not consider the property itself, but only the quality of how it is presented.