299,000 €
3 bedrooms villa, 315 m² Orgiano, Vicenza (province)
Main Features
Description
THE CHARM OF A DETACHED HOUSE, TO MAKE TRULY YOURS
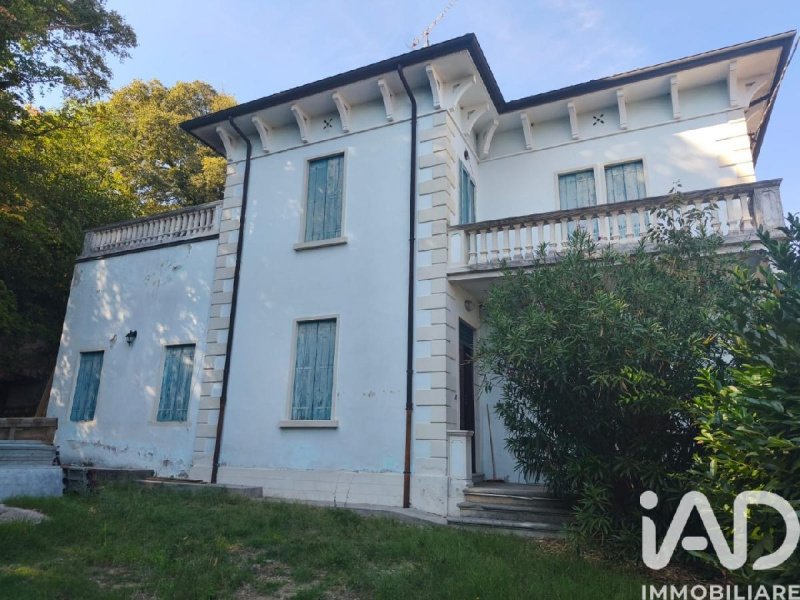
In Orgiano, surrounded by greenery and over 2,600 square meters of fully fenced land, we offer a detached property with authentic charm and an elegant character, ideal for those looking to renovate an important home and transform it into a unique and personal residence.
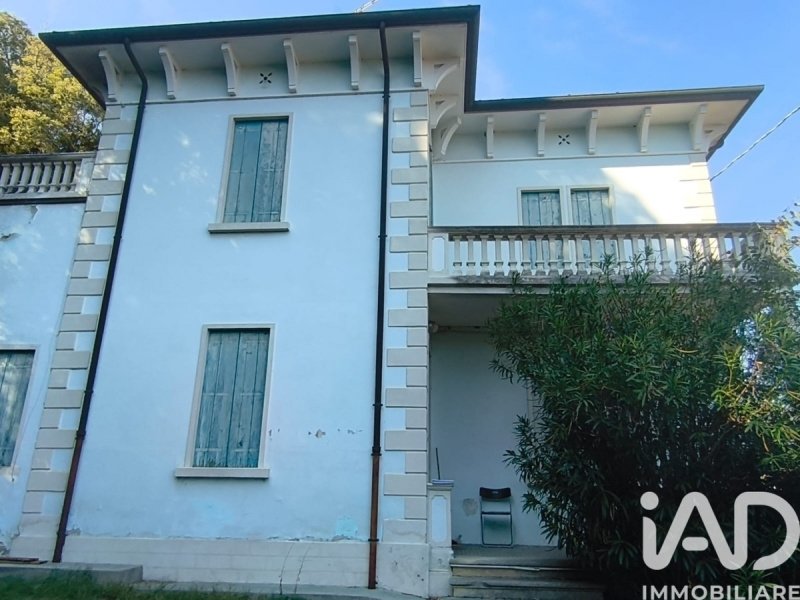
The house is spread over two floors above ground and retains the large spaces and generous proportions typical of houses of the past.
The ground floor welcomes us with a large, elegant and dramatic central entrance, around which the living areas are arranged: dining room, living room, kitchen, a second kitchen, cellar, and additional utility spaces. The staircase, located in the large hallway, leads to the upper floor.
Here we find three large, bright double bedrooms, often uncommon in modern homes. Two bedrooms open onto a spacious terrace with a pleasant, open view of the greenery, while a spacious hallway, bathroom, and another beautiful terrace of over 22 square meters complete the floor.
The house requires renovation, allowing the new owner to redesign the finishes, layout, and systems to suit their taste. However, a significant portion of the work has already been completed: the roof has been redone with 8cm rock wool insulation, and white PVC windows with triple glazing are already in place.
The systems are currently operational, although their renovation is expected as part of a comprehensive renovation.
Furthermore, the previous owner had already begun purchasing various materials for the home's renovation, which will be left on the property and is included in the sale price.
Outside, the over 2,600 square meters of land offer privacy, greenery, and a wide range of uses. There's currently a garage for one car, but the property's space allows for consideration of additional parking spaces or garages, including a second driveway, which has already been approved for urban planning.
A DETAIL THAT MAKES THIS HOUSE TRULY SPECIAL
Adjacent to the garden, next to the garage, is a charming cave, a rare and fascinating space that uniquely characterizes the property.
A space waiting to be interpreted: it could become a unique relaxation area, a space dedicated to tasting, a convivial space, or simply an exclusive corner where you can recapture the property's most authentic charm.
This house was purchased with the intention of transforming it into a personal residence, and some of the most significant renovations had already begun. A subsequent move to another location changed the owner's plans, and thus the opportunity to purchase it today arose.
Not a house already decided upon by someone else, but a property with character, space and potential, ready to be completed according to your own style.
A particularly suitable solution for those seeking independence, large spaces, privacy, and the charm of a large home, without sacrificing the possibility of complete customization.
In Orgiano, surrounded by greenery and over 2,600 square meters of fully fenced land, we offer a detached property with authentic charm and an elegant character, ideal for those looking to renovate an important home and transform it into a unique and personal residence.
The house is spread over two floors above ground and retains the large spaces and generous proportions typical of houses of the past.
The ground floor welcomes us with a large, elegant and dramatic central entrance, around which the living areas are arranged: dining room, living room, kitchen, a second kitchen, cellar, and additional utility spaces. The staircase, located in the large hallway, leads to the upper floor.
Here we find three large, bright double bedrooms, often uncommon in modern homes. Two bedrooms open onto a spacious terrace with a pleasant, open view of the greenery, while a spacious hallway, bathroom, and another beautiful terrace of over 22 square meters complete the floor.
The house requires renovation, allowing the new owner to redesign the finishes, layout, and systems to suit their taste. However, a significant portion of the work has already been completed: the roof has been redone with 8cm rock wool insulation, and white PVC windows with triple glazing are already in place.
The systems are currently operational, although their renovation is expected as part of a comprehensive renovation.
Furthermore, the previous owner had already begun purchasing various materials for the home's renovation, which will be left on the property and is included in the sale price.
Outside, the over 2,600 square meters of land offer privacy, greenery, and a wide range of uses. There's currently a garage for one car, but the property's space allows for consideration of additional parking spaces or garages, including a second driveway, which has already been approved for urban planning.
A DETAIL THAT MAKES THIS HOUSE TRULY SPECIAL
Adjacent to the garden, next to the garage, is a charming cave, a rare and fascinating space that uniquely characterizes the property.
A space waiting to be interpreted: it could become a unique relaxation area, a space dedicated to tasting, a convivial space, or simply an exclusive corner where you can recapture the property's most authentic charm.
This house was purchased with the intention of transforming it into a personal residence, and some of the most significant renovations had already begun. A subsequent move to another location changed the owner's plans, and thus the opportunity to purchase it today arose.
Not a house already decided upon by someone else, but a property with character, space and potential, ready to be completed according to your own style.
A particularly suitable solution for those seeking independence, large spaces, privacy, and the charm of a large home, without sacrificing the possibility of complete customization.
Details
- Property Type
- Villa
- Condition
- To be restored
- Living area
- 315 m²
- Bedrooms
- 3
- Bathrooms
- 1
- Energy Efficiency Rating
- Reference
- 2185-30292
Distance from:
Distances are calculated in a straight line
Information about Orgiano
- Elevation
- 30 m a.s.l.
- Total area
- 18.0845 km²
- Landform
- Flatland
- Population
- 3003
Map
The property is located within the highlighted Municipality.
The advertiser has chosen not to show the exact location of this property.
Google Satellite View©
Contact Agent

IAD - Rosanna Dainese
via L..L. Zamenhof 817, Vicenza, VI
+39 3381222570 / +39 04441620973
What do you think of this advert’s quality?
Help us improve your Gate-away experience by giving a feedback about this advert.
Please, do not consider the property itself, but only the quality of how it is presented.