30,289,875 kr SEK
(2,750,000 €)
5 bedrooms villa, 460 m² Griante, Como (province) Lake Como
Lake Como
Main Features
Description

In the beating heart of Tremezzina, one of the most exclusive and sought-after locations on Lake Como, stands this magnificent newly built villa. Kissed by the sun and immersed in absolute quiet, the property represents the perfect synthesis of avant-garde architecture and the timeless charm of the Lake Como landscape. The mansion is surrounded by a lush 1300-square-meter private garden, expertly finished with scenic paths and the characteristic Moltrasio stone walls, which lend a touch of local authenticity to a context of extreme modernity.
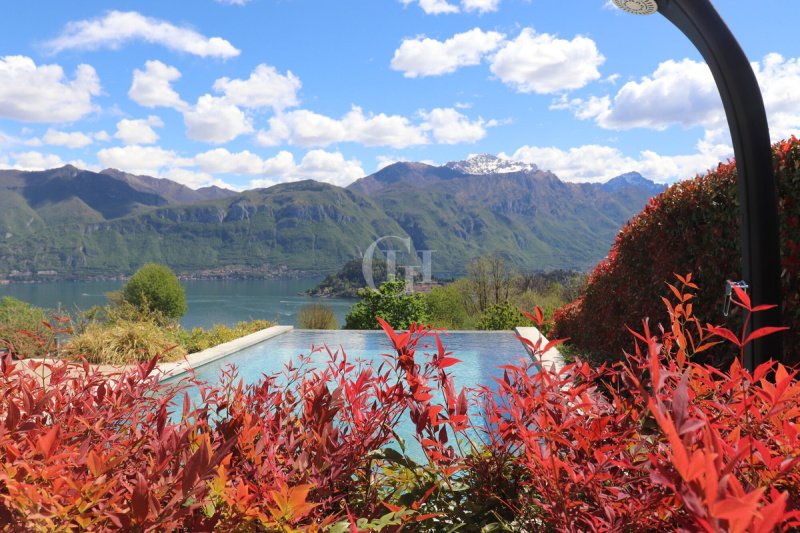
The interior design is distinguished by meticulous attention to detail and the use of noble materials. The ground floor opens onto an impressive 180-square-meter living area: a light-filled living room where large, floor-to-ceiling windows erase the boundary between indoors and outdoors, providing direct access to the covered porch and the beautiful private pool. The eat-in kitchen combines aesthetics and functionality, while the sleeping area is home to four elegant double bedrooms - two of which have privileged views of the lake - served by four bathrooms finished with fine materials, designed to offer a daily experience of pure well-being.
The real architectural jewel of the residence is the panoramic loft, reached by a glass staircase. Here, a bold clear glass floor gives a unique perspective on the living room below and a breathtaking view that sweeps to the famous tip of Bellagio. The basement, generous in size with its 280 square meters, adds further value to the property by housing a refined independent guest apartment, a professional laundry area, and a large multi-purpose garage.
Built to the highest standards of energy efficiency and thermal-acoustic insulation, the villa ensures superior living comfort in every season. Outside, the park with century-old trees and the poolside solarium area create the ideal setting for private receptions or moments of absolute relaxation. Located within walking distance of the most picturesque hiking trails and the most renowned villages on the western shore, this property is not only a luxury residence, but an exclusive real estate investment in one of the most iconic places in the world.
The interior design is distinguished by meticulous attention to detail and the use of noble materials. The ground floor opens onto an impressive 180-square-meter living area: a light-filled living room where large, floor-to-ceiling windows erase the boundary between indoors and outdoors, providing direct access to the covered porch and the beautiful private pool. The eat-in kitchen combines aesthetics and functionality, while the sleeping area is home to four elegant double bedrooms - two of which have privileged views of the lake - served by four bathrooms finished with fine materials, designed to offer a daily experience of pure well-being.
The real architectural jewel of the residence is the panoramic loft, reached by a glass staircase. Here, a bold clear glass floor gives a unique perspective on the living room below and a breathtaking view that sweeps to the famous tip of Bellagio. The basement, generous in size with its 280 square meters, adds further value to the property by housing a refined independent guest apartment, a professional laundry area, and a large multi-purpose garage.
Built to the highest standards of energy efficiency and thermal-acoustic insulation, the villa ensures superior living comfort in every season. Outside, the park with century-old trees and the poolside solarium area create the ideal setting for private receptions or moments of absolute relaxation. Located within walking distance of the most picturesque hiking trails and the most renowned villages on the western shore, this property is not only a luxury residence, but an exclusive real estate investment in one of the most iconic places in the world.
Details
- Property Type
- Villa
- Condition
- Completely restored/Habitable
- Living area
- 460 m²
- Bedrooms
- 5
- Bathrooms
- 4
- Land
- 545 m²
- Garden
- 1,250 m²
- Energy Efficiency Rating
- 25.00
- Reference
- CO-62
Distance from:
Distances are calculated in a straight line
Information about Griante
- Elevation
- 247 m a.s.l.
- Total area
- 6.55 km²
- Landform
- Inland mountain
- Population
- 595
Map
The property is located within the highlighted Municipality.
The advertiser has chosen not to show the exact location of this property.
Google Satellite View©
Contact Agent

Garda Haus SRL
Via Meucci, 77b, Padenghe sul Garda, Brescia
0039 030 9900004
What do you think of this advert’s quality?
Help us improve your Gate-away experience by giving a feedback about this advert.
Please, do not consider the property itself, but only the quality of how it is presented.