$6,137,943 HKD
(685,000 €)
10 bedrooms villa, 621 m² Deruta, Perugia (province) Lake Trasimeno
Main Features
Description
Geographic position
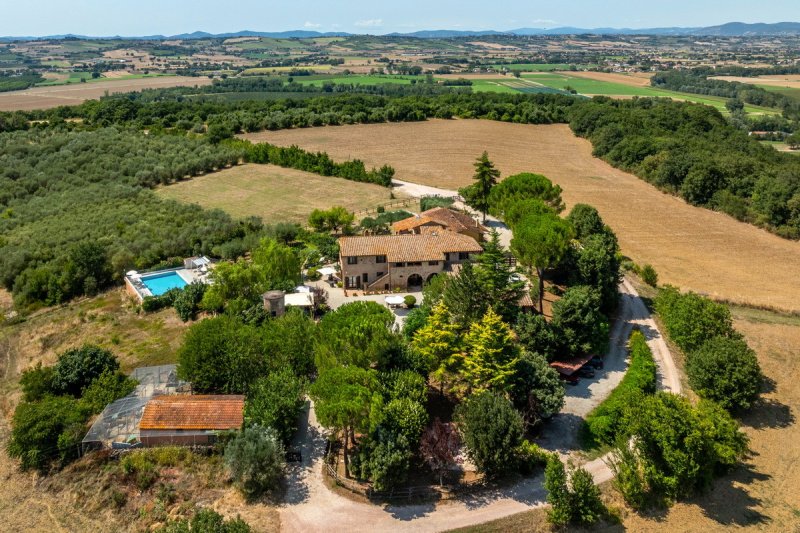
Antico Casale del Poggio is a typical example of a Umbrian stone farmhouse, situated in a panoramic location among the surrounding green hills. We are located just 22 km from Perugia and 23 km from Todi, which can be reached in about 20 minutes by car.
The property enjoys excellent transport links: the E45 motorway is just 2 km away, providing easy access to some of the region's most important centres. In less than a quarter of an hour you can reach Torgiano (12 km), renowned for its wine production, while in about half an hour you can reach Assisi (38 km) and Lake Trasimeno (40 km), and then easily cross the border into Tuscany.
Immersed in the tranquillity of the countryside, Casale del Colle is located a short distance from Deruta (just 3 km away and reachable in a few minutes by car), a convenient town with all the amenities you need for everyday life.
Although located in the countryside, the property is not isolated: at the rear, in a discreet position, there is another farmhouse that is permanently inhabited, not included in the sale.
Perugia, with its charming historic centre of Etruscan origin, remains the main point of reference: a city rich in monuments and history, it is a tourist destination of great international appeal, enlivened by prestigious events such as Umbria Jazz - one of the most important jazz festivals in Europe - and by important institutions such as the University for Foreigners. A lively city all year round, it is part of an area extraordinarily rich in art, culture and tradition.
The location is also particularly convenient in terms of air connections: Perugia International Airport is only 23 km away (about 20 minutes by car), while Florence Airport is 180 km away, about two hours' drive. The airports of Rome, Fiumicino and Ciampino are 180 km and 164 km away respectively, also reachable in about two hours by car.
Description of buildings
The property comprises the main farmhouse, with a connected but independent portion of land, a shed used for tool storage, a building with garages and stables, as well as two technical annexes.
Farmhouse and detached portion - 466 sqm of commercial space, plus a porch of approximately 12.5 sqm along the main façade of the farmhouse
Living area - 11 bedrooms - 11 bathrooms
Farmhouse
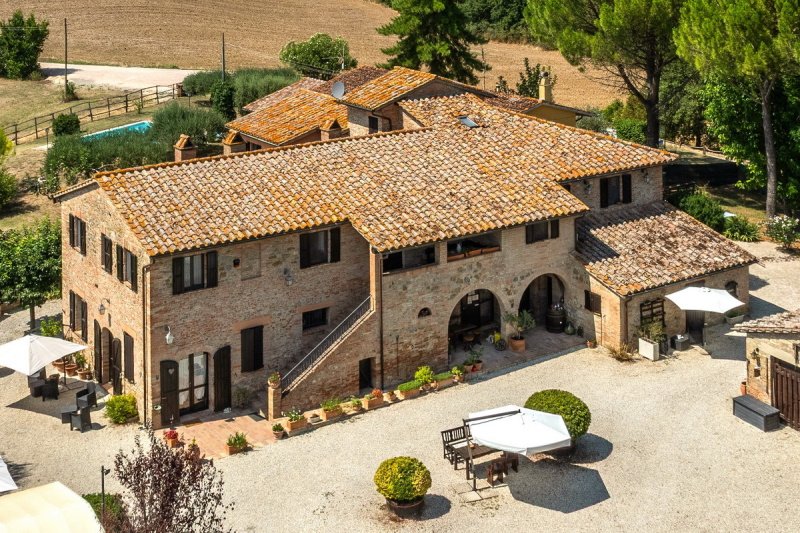
The farmhouse is on three levels and features an external staircase leading directly to the first floor.
Ground floor
The ground floor comprises:
- a large living room with fireplace, punctuated by large brick arches
- a professional kitchen
- two bedrooms, both with private bathrooms
- a storage room.
With independent access from the outside, there is also:
- a third bedroom with private bathroom
- an additional bathroom, located under the porch.
First floor
Accessible via the external staircase, it houses:
- living room with fireplace and kitchenette
- two bedrooms with private bathrooms
- kitchen
- bedroom
- bathroom
- study.
Second floor
From the study, an internal staircase leads to an additional bedroom.
Sky-ground portion
Connected to the main building but with its own entrance, it is divided as follows:
Ground floor
- three storage rooms
- a utility room
- a bathroom.
First floor
- one bedroom with bathroom and separate entrance
- one bedroom with fireplace, kitchenette and bathroom, also with separate entrance
- two bedrooms (one of which is located on the second floor) with bathroom, accessible directly from the ground floor via a separate entrance.
Ancillary buildings
The property also includes:
- a shed/storage room measuring 48 sqm
- two annexes with technical rooms, each measuring 19 sqm
- a building with boxes/stables for farm animals measuring 69 sqm.
The surface area is calculated on the basis of the net floor area including internal partitions and increased by 10% for load-bearing walls.
The surface area of the porch, which is calculated separately, must be added to the total surface area.
State and finishing
Antico Casale del Poggio is an old 19th-century rural residence, built in stone and brick and restored in full compliance with Umbrian architectural tradition.
oday it is in good condition, with exposed stone exteriors, solid wood fixtures and ceilings characterised by wooden beams with terracotta tiles or elegant brick vaults.
External areas
The property includes approximately 4,500 sqm of land, including the footprint of the buildings, and is accessed via a private gravel driveway leading directly to the farmhouse.
The outdoor areas feature a well-maintained garden with lawns, ornamental hedges, mature trees and a large vegetable garden, creating an attractive and welcoming setting throughout the year. A magnificent willow tree, located close to the house, is one of the property's most distinctive features.
The kitchen opens directly onto the portico overlooking the garden and courtyard, a particularly pleasant space for al fresco dining and entertaining during the warmer months. A pathway then leads to the swimming pool, positioned in a private and panoramic setting, from which it is possible to enjoy the tranquillity and views of the surrounding countryside.
There is also the opportunity to purchase two additional parcels of land with a total surface area of approximately 1.5 hectares. One of these includes an area of around 800 sqm for which permission has already been granted to create a fenced truffle plantation. The asking price for the additional land is €20,000.
Use and potential uses
The property is currently used for hospitality purposes, with one part reserved for the owners as a private residence and the remaining spaces, including bedrooms and common areas, intended for guests. However, the current layout has preserved the original features of the structure, which can easily be used as a single private residence or divided into two independent units, suitable for accommodating separate families.
Details
- Property Type
- Villa
- Condition
- Completely restored/Habitable
- Living area
- 621 m²
- Bedrooms
- 10
- Bathrooms
- 11
- Land
- 1 m²
- Garden
- 4,500 m²
- Energy Efficiency Rating
- 276
- Reference
- Antico Casale del Poggio - P7LI
Distance from:
- Airports
14.0 km - Perugia PEG - S. Egidio
103.0 km - Ancona AOI - Falconara
117.0 km - Rimini RMI - Miramare
132.0 km - Roma CIA - Ciampino
- Highway exit
- 11.4 km
- Hospital
- 11.7 km - Ospedale Media Valle del Tevere
- Coast
- 99.8 km
- Ski resort
- 43.1 km
What’s around this property
- Shops
240 m - Convenience shop - Alimentari & Prodotti tipici
4.2 km - Butcher shop - Alessandrelli
4.2 km - Farm shop
5.0 km - Pastry shop - Pasticceria Proietti
- Eating out
< 100 m - Restaurant - Il Bracconiere
180 m - Bar - Circolo Ricreativo Deruta
200 m - Cafe - Caffè dei Consoli
5.1 km - Ice cream shop - Caffè del giardino
- Sports activities
5.4 km - Sport centre - Centro Sportivo
8.9 km - Horse riding
13.6 km - Gym - Virgin Active Perugia
14.0 km - Golf club - Golf Club Perugia
- Schools
130 m - School - Scuola Media G. Mameli
12.4 km - Higher education institution - IIS Cavour - Marconi - Pascal
12.6 km - University - Dipartimento di Scienze Motorie - Università di Perugia
- Pharmacy
- 6.0 km - Pharmacy - Farmacia Ricci
- Veterinary
- 6.4 km - Veterinary
Information about Deruta
- Elevation
- 218 m a.s.l.
- Total area
- 44.56 km²
- Landform
- Inland hill
- Population
- 9478
Contact Agent

Casaitalia International Srl
Piazza della Vittoria 26, SPOLETO, Perugia
+39 0743 220122
What do you think of this advert’s quality?
Help us improve your Gate-away experience by giving a feedback about this advert.
Please, do not consider the property itself, but only the quality of how it is presented.