1,250,000 €
4 bedrooms villa, 476 m² Montefalco, Perugia (province)
Main Features
Description
Location
Umbrian Sky Villa enjoys an elevated and scenic position among vineyards, olive groves and cultivated fields in the hills between Spoleto and Perugia. The nearest towns for everyday services are Montefalco (3.6 km) and Borgo Trevi (4.6 km), both reachable in about five minutes by car.
Several of Umbria’s most renowned historic towns are within easy reach: Trevi (9 km), Foligno (13 km), Spoleto (19 km) and Spello (20 km) are all about fifteen minutes away, while Assisi (32 km) and Perugia (49 km) can be reached in around half an hour.
The location also allows convenient access to major Italian cities, with Rome (145 km) reachable in just over an hour and a half and Florence (196 km) in around two hours. The nearest airport is Perugia (41 km), approximately thirty minutes away, while Rome Ciampino and Rome Fiumicino airports are about one hour and forty-five minutes by car.
Buildings description
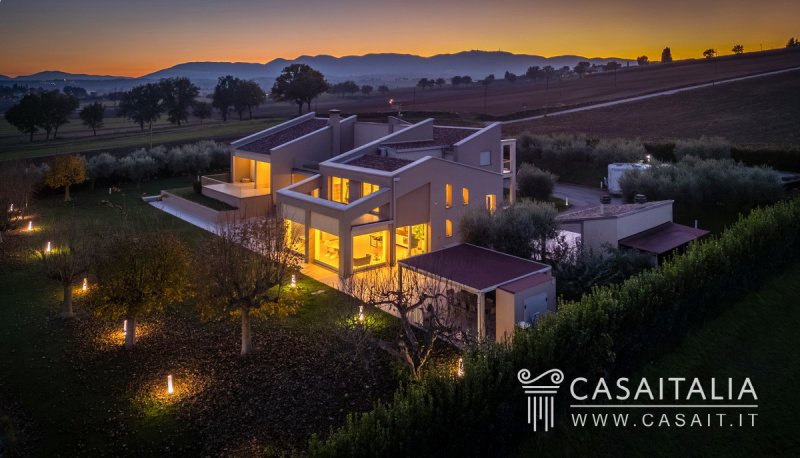
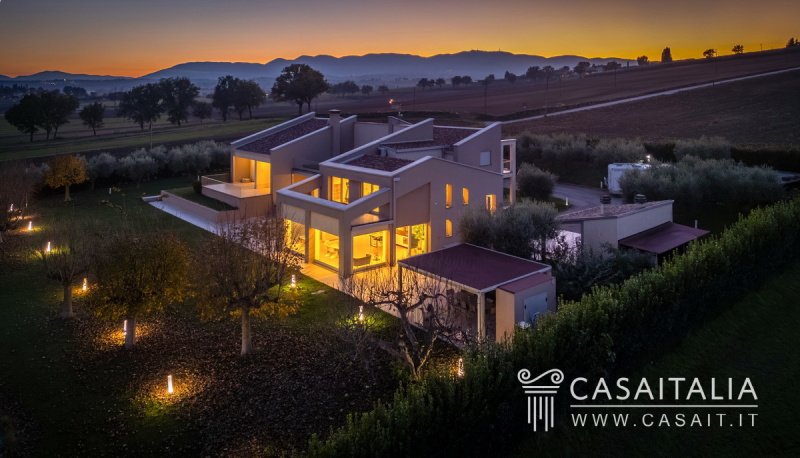
The villa provides 476 sqm of net floor area across two levels, complemented by a 90 sqm double garage on the basement level. Outdoor living spaces include three porticoes measuring 27 sqm, 19 sqm and 12 sqm, two terraces of 40 sqm and 30 sqm on the ground floor, and two further terraces of 25 sqm and 19 sqm on the first floor.
Within the grounds there are also three adjoining covered structures, one of approximately 58 sqm used for car parking and two additional structures of around 31 sqm each, currently arranged as covered outdoor living areas.
The ground floor includes a spacious living room with fireplace, kitchen with dining area, guest bathroom, master bedroom with en-suite bathroom, two further bedrooms each with en-suite bathroom, a study or additional bedroom, laundry room and storage room.
The first floor consists of six spacious attic rooms used as ancillary spaces, four of which have direct access to the panoramic terraces.
Condition and finishes
The villa features a contemporary architectural design with clean lines and bright interiors. Large glazed surfaces create a strong connection between the interior spaces and the surrounding landscape, enhancing the panoramic views and allowing natural light throughout the day.
Interior finishes are modern and consistent, with large-format porcelain stoneware flooring, neutral tones and integrated LED lighting. The living area includes bespoke built-in shelving and a modern fireplace, while the kitchen is spacious and contemporary with integrated appliances and a central island.
Bathrooms feature refined finishes, wall-mounted sanitary fittings and large glass showers, while the master suite includes a generous bathroom with double washbasin, shower and bathtub.
Outdoor spaces
The property extends over 5,950 sqm of private land, combining landscaped garden areas, paved spaces and outdoor living areas. Mature trees, olive trees and hedges frame the property, ensuring privacy while preserving open views over the surrounding countryside.
The swimming pool with sunbathing area is set within the large garden, while the porticoes and terraces provide multiple outdoor spaces ideal for relaxation, dining and entertaining.
Services and utilities
The villa is equipped with modern systems including underfloor heating and cooling with heat pump, thermo-fireplace, 9 kWp photovoltaic system, solar thermal panels, rainwater collection tank and irrigation well. Additional features include alarm system, connection to the municipal sewage system and FWA internet with Wi-Fi.
Use and potential
Umbrian Sky Villa is ideal both as a primary residence and as a refined holiday home. Thanks to its location near Montefalco, Spoleto, Assisi and Perugia, the property is also highly attractive for high-end holiday rentals, offering excellent income potential when not used by the owners.
Details
- Property Type
- Villa
- Condition
- Completely restored/Habitable
- Living area
- 476 m²
- Bedrooms
- 4
- Bathrooms
- 4
- Land
- 5,950 m²
- Energy Efficiency Rating
- EP gl,nren 33,690 kWh/mq anno
- Reference
- Umbrian Sky Villa - OYLW
Distance from:
- Airports
26.0 km - Perugia PEG - S. Egidio
98.0 km - Ancona AOI - Falconara
121.0 km - Roma CIA - Ciampino
126.0 km - Roma FCO - Fiumicino
- Highway exit
- 28.2 km
- Hospital
- 8.1 km - Struttura Complessa di Riabilitazione Intensiva Neuromotoria
- Coast
- 98.9 km
- Ski resort
- 41.6 km
What’s around this property
- Shops
< 100 m - Supermarket - Conad Montefalco
5.1 km - Bakery
5.5 km - Greengrocery - Il Punto Verde
5.6 km - Butcher shop
- Eating out
360 m - Restaurant - Ristorante Alla Via di Mezzo di Giorgione
600 m - Fast food restaurant - Non Solo Pizza
660 m - Cafe - Enoteca Federico II
6.0 km - Bar - Bar Centrale
- Sports activities
3.9 km - Sport centre - Horses Sporting Club Le Lame
11.2 km - Golf club
16.8 km - Gym - X2 Spoleto fitness club
17.2 km - Horse riding
- Schools
5.5 km - School
9.0 km - University - Centro Studi Città di Foligno
19.9 km - Higher education institution - Istituto Tecnico Industriale e Istituto Tecnico Professionale
- Pharmacy
- 110 m - Pharmacy - Farmacia Moderna
- Veterinary
- 6.0 km - Veterinary
Information about Montefalco
- Elevation
- 472 m a.s.l.
- Total area
- 69.5123 km²
- Landform
- Inland hill
- Population
- 5251
Contact Agent

Casaitalia International Srl
Piazza della Vittoria 26, SPOLETO, Perugia
+39 0743 220122
What do you think of this advert’s quality?
Help us improve your Gate-away experience by giving a feedback about this advert.
Please, do not consider the property itself, but only the quality of how it is presented.