599,000 €
2 bedrooms terraced house, 150 m² Padenghe sul Garda, Brescia (province) Lake Garda
Main Features
Description
One of the largest homes within the residence, the property is arranged over two levels with spacious, well-balanced interiors designed to adapt naturally to family living. The entrance opens onto the living area, a bright and welcoming space that forms the heart of the home, ideal for both relaxation and social moments. The kitchen, created by enclosing the former portico with large glass windows, connects seamlessly with the living area and stands out for its year-round usability and its strong visual relationship with the outdoor spaces.
On the ground floor there are also two bedrooms with direct access to the garden, along with the main bathroom, which was fully renovated recently. The bathroom features a distinctive “Tuscan earth” finish, chosen for its elegant, textured appearance and exceptional durability over time. A refined yet practical solution, designed to combine aesthetics with ease of maintenance and long-term reliability.
The lower level, internally connected to the main living area, significantly enhances the functionality of the property. A hallway with custom-built wardrobes efficiently distributes the spaces, which include a room currently used as a bedroom, a second room serving as a walk-in wardrobe, and a full bathroom with a laundry area. Window wells provide natural light and ventilation, making this floor comfortable and suitable for a variety of uses, such as a guest area, children’s space or home office. This level also offers direct access to the double garage, adding further convenience to everyday living.
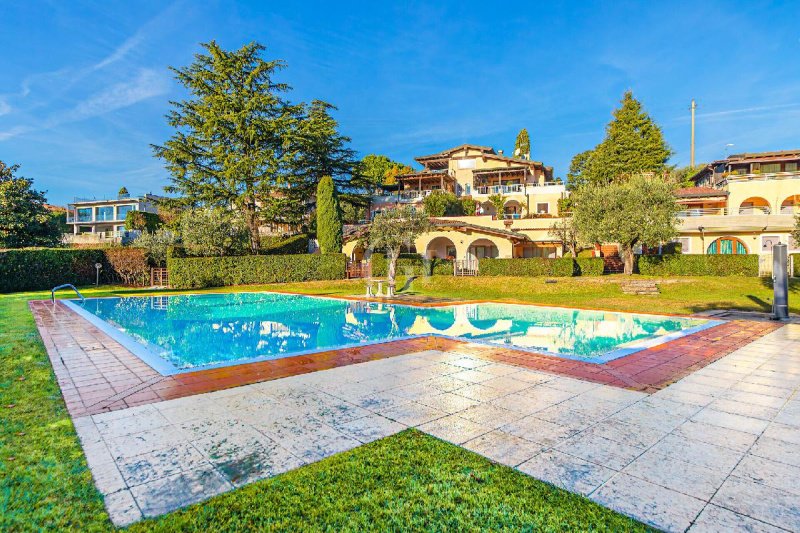
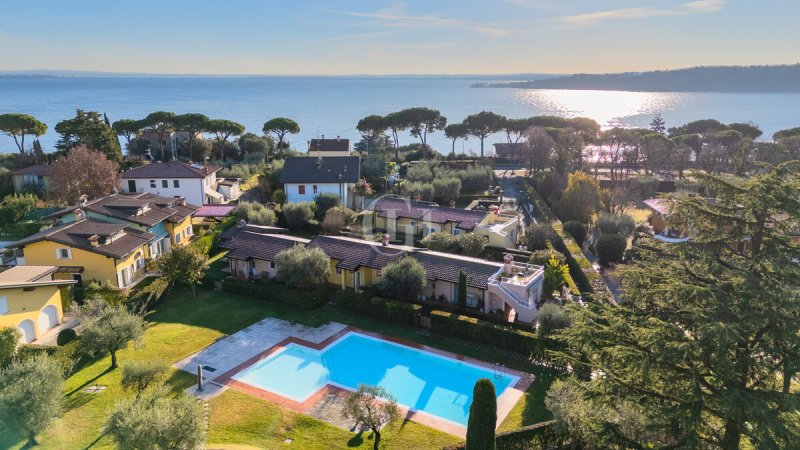
Outside, the spacious private garden is one of the property’s most distinctive features. Surrounding the house on three sides, it guarantees a high level of privacy and offers the opportunity to fully enjoy outdoor living, with areas dedicated to relaxation, play and entertaining, all while maintaining a comfortable distance from neighbouring properties.
Overall, this home conveys a rare sense of balance: the independence of a private residence combined with the order, security and care of a well-maintained residential setting, offering tranquillity without isolation and comfort without compromise.
Details
- Property Type
- Terraced house
- Condition
- Completely restored/Habitable
- Living area
- 150 m²
- Bedrooms
- 2
- Bathrooms
- 2
- Land
- 400 m²
- Garden
- 400 m²
- Energy Efficiency Rating
- 192 kWh/m2anno
- Reference
- PV-940
Distance from:
- Airports
17.0 km - Verona VBS - Brescia Montechiari
33.0 km - Verona VRN - Valerio Catullo
66.0 km - Milano BGY - Orio Al Serio
78.0 km - Parma PMF - Giuseppe Verdi
- Highway exit
- 6.1 km
- Hospital
- 4.0 km - Azienda Ospedaliera di Desenzano del Garda
- Coast
- 142.0 km
- Ski resort
- 12.7 km
What’s around this property
- Shops
590 m - Pastry shop - Pasticceria del Garda
620 m - Bakery - Panedolci
790 m - Convenience shop - Alimentari e Tabacchi
1.0 km - Supermarket - Conad
- Eating out
340 m - Cafe
480 m - Restaurant - Ketty
650 m - Fast food restaurant - Pizza da Bonny
660 m - Pub - Al Portec
- Sports activities
2.6 km - Horse riding
3.4 km - Golf club - Arzaga Golf Club
4.1 km - Sport centre - Centro Tennis San Sivino
5.8 km - Gym - Erboristeria Punto benessere
- Schools
4.3 km - School
22.7 km - Higher education institution - Conservatorio di musica Luca Marenzio
22.8 km - University - Aula Consiliare
- Pharmacy
- 510 m - Pharmacy - Beretta
- Veterinary
- 8.9 km - Veterinary - Clinica Veterinaria Sant'Antonio
Information about Padenghe sul Garda
- Elevation
- 127 m a.s.l.
- Total area
- 26.81 km²
- Landform
- Inland hill
- Population
- 4696
Contact Agent

Garda Haus SRL
Via Meucci, 77b, Padenghe sul Garda, Brescia
0039 030 9900004
What do you think of this advert’s quality?
Help us improve your Gate-away experience by giving a feedback about this advert.
Please, do not consider the property itself, but only the quality of how it is presented.