Kč 9,216,520
(380,000 €)
3 bedrooms villa, 282 m² Rieti, Rieti (province)
Main Features
Description
Sant'Elia
Semi-detached Villa, recently built with cellar and land
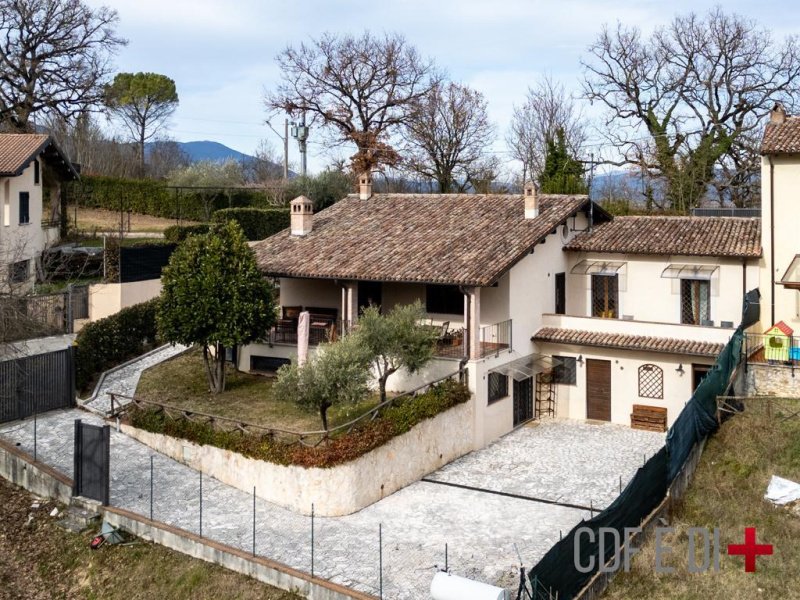
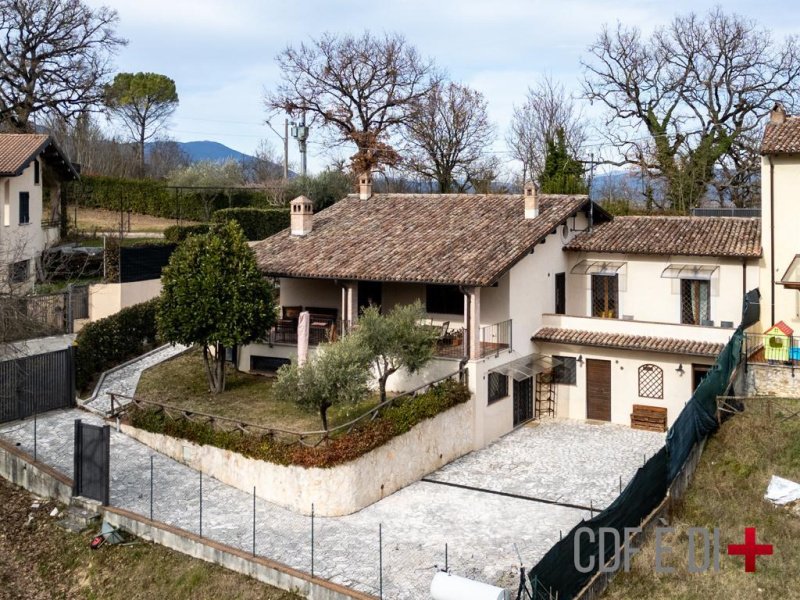
Semi-detached villa, recently built, final completion in December 2014, arranged on two levels with land and surrounding garden, located in the San Vincenzo hamlet, along the path of the Cammino di San Francesco (Way of St. Francis), near the Fonte Colombo sanctuary, in the municipality of Rieti, about three kilometers from the city.
The property has two driveway entrances and one pedestrian entrance. Inside the courtyard, there are two sheltered spaces covered by two external porches, one accessible from the living area and one from the main bedroom.
Inside the house, an elegant mezzanine level comprises the living area, used as a study with bathroom and a large terrace with a view of the valley. The ground floor is used as a comfortable cellar with fireplace and direct access to the paved courtyard, a service room and the property also has two internal storage rooms and a tool shed.
Solid wood window frames with double-glazed thermal break, mosquito nets and security grates.
Porcelain tile floors, roof with tiles and exposed beams.
There is an alarm system, video cameras and video intercom with remote control, active FWA connection with 5G and fiber.
Utilities are connected and functioning, and there is also a solar panel for hot water production.
Excellent south-east-west exposure.
Description of the rooms
Ground floor: open space with fireplace and kitchenette, hallway, three bedrooms, one with en-suite bathroom, two bathrooms, terrace, mezzanine level with bathroom, two storage rooms and garden.
Semi-basement floor: cellar with fireplace and kitchenette, one bathroom, service room, tool shed, paved courtyard and large arable land, adjacent to the property.
Infrastructure and services
1 km from services (bars, grocery stores) and 3 km from all services
400 m from the bus stop
95 km from Rome
36 km from Terni
66 km from L'Aquila
117 km from Perugia
THE INFORMATION, FLOOR PLANS AND MEASUREMENTS SHOWN ARE MERELY INDICATIVE AND DO NOT CONSTITUTE CONTRACTUAL ELEMENTS
Accommodation 282 sq m + Garden 100 sq m + Land 3500 sq m
IMPORTANT:
READ THE NOTE ON INFORMATION PUBLISHED BY FAMILY HOMES
Semi-detached Villa, recently built with cellar and land
Semi-detached villa, recently built, final completion in December 2014, arranged on two levels with land and surrounding garden, located in the San Vincenzo hamlet, along the path of the Cammino di San Francesco (Way of St. Francis), near the Fonte Colombo sanctuary, in the municipality of Rieti, about three kilometers from the city.
The property has two driveway entrances and one pedestrian entrance. Inside the courtyard, there are two sheltered spaces covered by two external porches, one accessible from the living area and one from the main bedroom.
Inside the house, an elegant mezzanine level comprises the living area, used as a study with bathroom and a large terrace with a view of the valley. The ground floor is used as a comfortable cellar with fireplace and direct access to the paved courtyard, a service room and the property also has two internal storage rooms and a tool shed.
Solid wood window frames with double-glazed thermal break, mosquito nets and security grates.
Porcelain tile floors, roof with tiles and exposed beams.
There is an alarm system, video cameras and video intercom with remote control, active FWA connection with 5G and fiber.
Utilities are connected and functioning, and there is also a solar panel for hot water production.
Excellent south-east-west exposure.
Description of the rooms
Ground floor: open space with fireplace and kitchenette, hallway, three bedrooms, one with en-suite bathroom, two bathrooms, terrace, mezzanine level with bathroom, two storage rooms and garden.
Semi-basement floor: cellar with fireplace and kitchenette, one bathroom, service room, tool shed, paved courtyard and large arable land, adjacent to the property.
Infrastructure and services
1 km from services (bars, grocery stores) and 3 km from all services
400 m from the bus stop
95 km from Rome
36 km from Terni
66 km from L'Aquila
117 km from Perugia
THE INFORMATION, FLOOR PLANS AND MEASUREMENTS SHOWN ARE MERELY INDICATIVE AND DO NOT CONSTITUTE CONTRACTUAL ELEMENTS
Accommodation 282 sq m + Garden 100 sq m + Land 3500 sq m
IMPORTANT:
READ THE NOTE ON INFORMATION PUBLISHED BY FAMILY HOMES
This text has been automatically translated.
Details
- Property Type
- Villa
- Condition
- Completely restored/Habitable
- Living area
- 282 m²
- Bedrooms
- 3
- Bathrooms
- 4
- Land
- 3,500 m²
- Garden
- 100 m²
- Energy Efficiency Rating
- 165,77
- Reference
- sant-elia-102-19-AD
Distance from:
Distances are calculated in a straight line
Information about Rieti
- Elevation
- 405 m a.s.l.
- Total area
- 206.46 km²
- Landform
- Inland mountain
- Population
- 45907
Map
The property is located within the highlighted Municipality.
The advertiser has chosen not to show the exact location of this property.
Google Satellite View©
Contact Agent

CDF Agenzia Immobiliare #CASEINCENTROITALIA
Via degli Ulivi, 1, Poggio Moiano, Rieti
+39 346 9743426
What do you think of this advert’s quality?
Help us improve your Gate-away experience by giving a feedback about this advert.
Please, do not consider the property itself, but only the quality of how it is presented.