1,600,000 €
7 bedrooms villa, 700 m² Monteleone Sabino, Rieti (province)
Main Features
Description
Ginestra Sabina
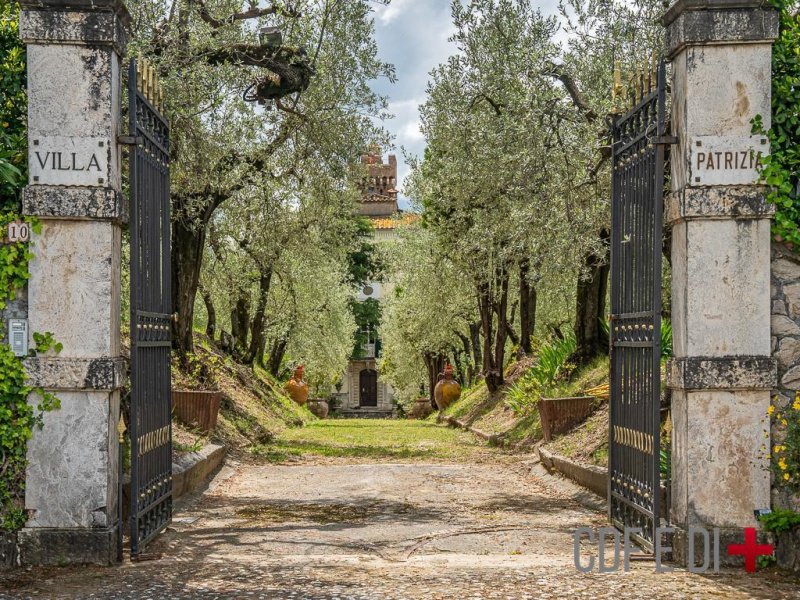
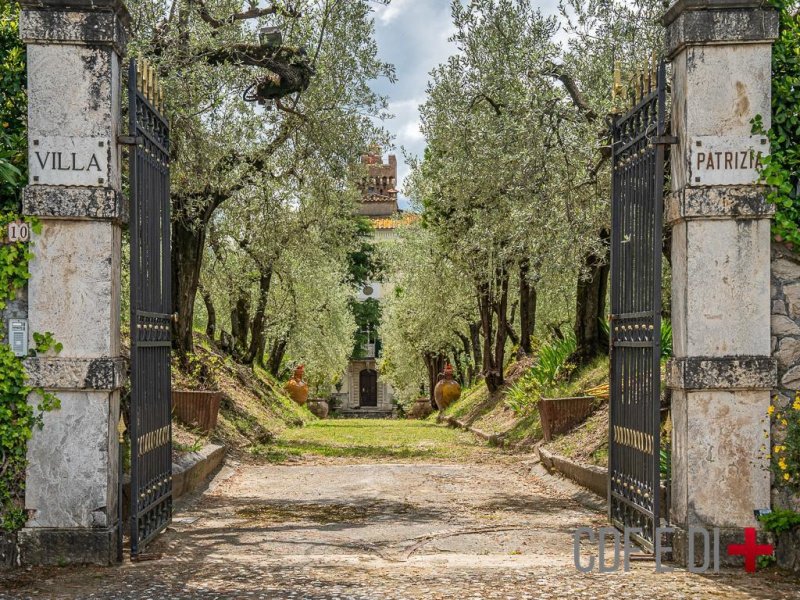
Villa Patrizia: historic residence, mill and olive grove
Architecture and Location
The Architecture
Built in the 1700s by the Venetian nobleman Fedele Falconi, based on a project inspired by the 16th-century villas of his region, the villa underwent a revision and extension around the 1930s, assuming the current characteristic architecture, "Novecento movement" style, with a linear facade, while the turret gives it a touch of eclecticism. The architectural and social system, where the noble residence and the agricultural business coexist in perfect harmony, as in Renaissance, 18th-century and therefore Roman villas, makes this property fascinating and unique in the province.
The Location
In the center of the Sabina, in the countryside, not isolated, in the hamlet of Ginestra in the municipality of Monteleone Sabino, 5km from the Sanctuary of Santa Vittoria and Trebula mutuesca, two of the most fascinating religious architectures in the province of Rieti.
The Villa in Brief
Located in the center of the property, surrounded by a park of approximately 2,000 sq m, the villa is arranged on five levels, four floors of approximately 125 sq m each, plus the turret. The restoration was carried out by the current owner about 40 years ago, following a line to illuminate its nobility even more.
Ground Floor and Basement
Consisting of three caves, a large hall with antique mangers and a large room used as a warehouse; adjacent to the chapel of the time.
Mezzanine Floor
Composed of a mini apartment with a bedroom, bathroom, kitchenette, study with fireplace and a large living room for hospitality.
First Floor
Living room with fireplace, marble columns and coffered ceiling; 2 rooms with decorated ceilings from the 1700s, fireplace, bathroom, balcony overlooking the entrance avenue.
Second Floor
4 bedrooms with ceilings depicting the dawn where the sun rises, the sunset where the setting of the sun is visible.
Third Level
The turret with a panoramic view of the Alta Sabina.
The Dependance and the Mill
Just a few meters away, a 200 sq m dependance consisting of: entrance with open-plan living room, living room with fireplace, kitchenette and bathroom, corridor with 2 bedrooms and bathroom, living room, kitchen, terrace surrounding the entire structure. On the lower level, also on a surface of approximately 200 sq m, an organic certified mechanical mill consisting of: debarking machine, loading hopper, olive elevators, washer, crusher, 5 grinders, 2 decanters, 2 separators, machinery that produces nutshell for heating. Waiting room with fireplace, sales laboratory, office, 2 bathrooms. Plus warehouses for sheltering equipment and agricultural machinery.
The Estate
Approximately 10 hectares with approximately 5,000 plants, fruit trees and various vegetation.
Utilities
All connected.
Infrastructure and Services
Ginestra 1.5 km,
Municipality of Monteleone 8 km
Important inhabited center: Osteria Nuova, with all services 7 km.
THE INFORMATION, PLANIMETRIES AND MEASUREMENTS REPORTED ARE MERELY INDICATIVE AND DO NOT CONSTITUTE CONTRACTUAL ELEMENTS
Villa 500 sq m + dependance 200 sq m + mill 200 sq m + park 2,000 sq m + olive grove 10 ha
IMPORTANT:
READ THE NOTE ON THE INFORMATION PUBLISHED BY FAMILY HOMES
Villa Patrizia: historic residence, mill and olive grove
Architecture and Location
The Architecture
Built in the 1700s by the Venetian nobleman Fedele Falconi, based on a project inspired by the 16th-century villas of his region, the villa underwent a revision and extension around the 1930s, assuming the current characteristic architecture, "Novecento movement" style, with a linear facade, while the turret gives it a touch of eclecticism. The architectural and social system, where the noble residence and the agricultural business coexist in perfect harmony, as in Renaissance, 18th-century and therefore Roman villas, makes this property fascinating and unique in the province.
The Location
In the center of the Sabina, in the countryside, not isolated, in the hamlet of Ginestra in the municipality of Monteleone Sabino, 5km from the Sanctuary of Santa Vittoria and Trebula mutuesca, two of the most fascinating religious architectures in the province of Rieti.
The Villa in Brief
Located in the center of the property, surrounded by a park of approximately 2,000 sq m, the villa is arranged on five levels, four floors of approximately 125 sq m each, plus the turret. The restoration was carried out by the current owner about 40 years ago, following a line to illuminate its nobility even more.
Ground Floor and Basement
Consisting of three caves, a large hall with antique mangers and a large room used as a warehouse; adjacent to the chapel of the time.
Mezzanine Floor
Composed of a mini apartment with a bedroom, bathroom, kitchenette, study with fireplace and a large living room for hospitality.
First Floor
Living room with fireplace, marble columns and coffered ceiling; 2 rooms with decorated ceilings from the 1700s, fireplace, bathroom, balcony overlooking the entrance avenue.
Second Floor
4 bedrooms with ceilings depicting the dawn where the sun rises, the sunset where the setting of the sun is visible.
Third Level
The turret with a panoramic view of the Alta Sabina.
The Dependance and the Mill
Just a few meters away, a 200 sq m dependance consisting of: entrance with open-plan living room, living room with fireplace, kitchenette and bathroom, corridor with 2 bedrooms and bathroom, living room, kitchen, terrace surrounding the entire structure. On the lower level, also on a surface of approximately 200 sq m, an organic certified mechanical mill consisting of: debarking machine, loading hopper, olive elevators, washer, crusher, 5 grinders, 2 decanters, 2 separators, machinery that produces nutshell for heating. Waiting room with fireplace, sales laboratory, office, 2 bathrooms. Plus warehouses for sheltering equipment and agricultural machinery.
The Estate
Approximately 10 hectares with approximately 5,000 plants, fruit trees and various vegetation.
Utilities
All connected.
Infrastructure and Services
Ginestra 1.5 km,
Municipality of Monteleone 8 km
Important inhabited center: Osteria Nuova, with all services 7 km.
THE INFORMATION, PLANIMETRIES AND MEASUREMENTS REPORTED ARE MERELY INDICATIVE AND DO NOT CONSTITUTE CONTRACTUAL ELEMENTS
Villa 500 sq m + dependance 200 sq m + mill 200 sq m + park 2,000 sq m + olive grove 10 ha
IMPORTANT:
READ THE NOTE ON THE INFORMATION PUBLISHED BY FAMILY HOMES
This text has been automatically translated.
Details
- Property Type
- Villa
- Condition
- Completely restored/Habitable
- Living area
- 700 m²
- Bedrooms
- 7
- Bathrooms
- 5
- Land
- 10 ha
- Garden
- 2,000 m²
- Energy Efficiency Rating
- 298,87
- Reference
- ginestra-sabina-51-26-K
Distance from:
Distances are calculated in a straight line
Information about Monteleone Sabino
- Elevation
- 496 m a.s.l.
- Total area
- 19.04 km²
- Landform
- Inland hill
- Population
- 1184
Map
The property is located within the highlighted Municipality.
The advertiser has chosen not to show the exact location of this property.
Google Satellite View©
Contact Agent

CDF Agenzia Immobiliare #CASEINCENTROITALIA
Via degli Ulivi, 1, Poggio Moiano, Rieti
+39 346 9743426
What do you think of this advert’s quality?
Help us improve your Gate-away experience by giving a feedback about this advert.
Please, do not consider the property itself, but only the quality of how it is presented.