2,700,000 €
8 bedrooms villa, 1200 m² Caserta, Caserta (province)
Main Features
Description
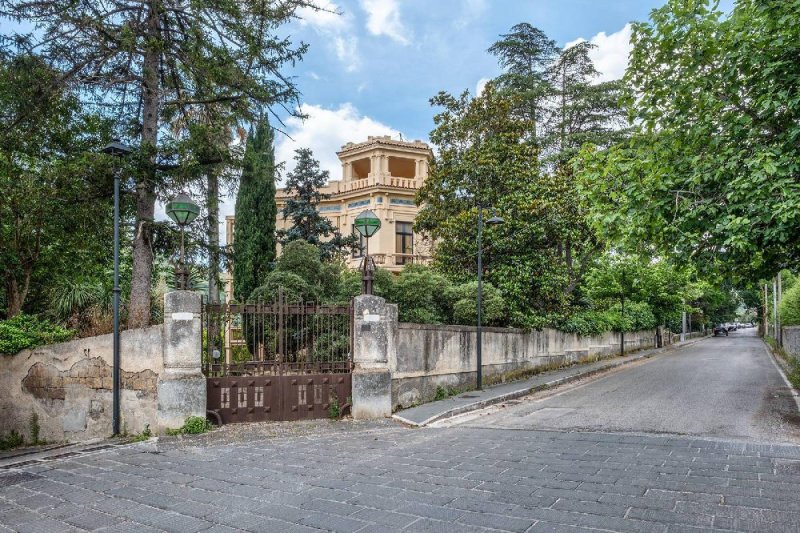
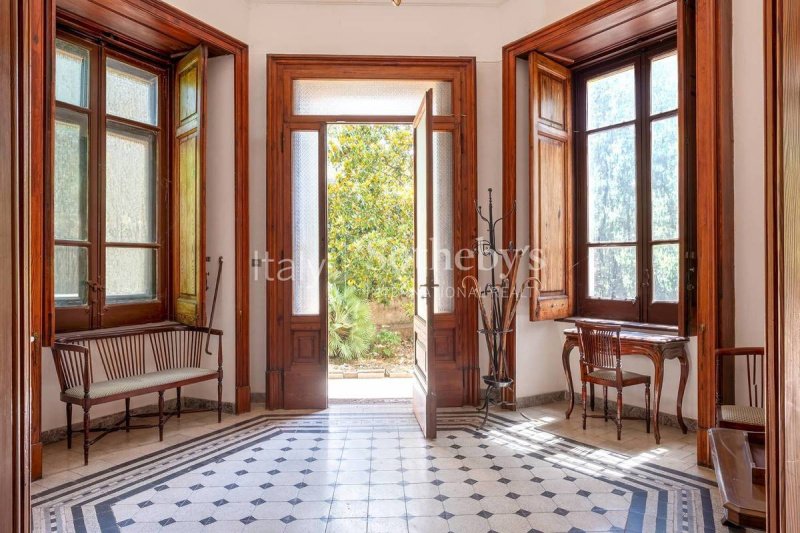
The property, which spans three levels, is set in an elegant, peaceful, and scenic context, offering views extending over the plain of Caserta all the way to Mount Vesuvius. The residence features fine period details, such as wrought-iron lantern gates, stringcourse tiles, antique cement tiles, and a turret with a belvedere.
On the main floor, the reception area consists of multiple reception rooms overlooking a long covered terrace, followed by a large dining room and a more intimate area with a pantry and a spacious kitchen with direct access to the garden. The upper level houses a study and several bedrooms, all overlooking the large balcony, except for one which enjoys a double view facing the mountain side. Going further up, you reach the rooftop belvedere turret and the large terrace.
On the lower level, there are spacious and bright rooms opening onto the porch and the large garden, enhanced by plants, fruit trees, and a swimming pool of generous dimensions. Next to the secondary entrance is the large garage.
Furthermore, with an independent entrance from Via Vaccheria, there is another substantial building spanning multiple levels-formerly a farmhouse, later converted into a restaurant-which, together with its large land appurtenances cultivated with olive groves and a vegetable garden, completes this complex and exclusive property.
Details
- Property Type
- Villa
- Condition
- To be restored
- Living area
- 1200 m²
- Bedrooms
- 8
- Bathrooms
- 8
- Land
- 1 m²
- Energy Efficiency Rating
- 175,00 kwh_m2
- Reference
- 13466
Distance from:
- Airports
25.0 km - Napoli NAP - Capodichino
109.0 km - Foggia FOG - Gino Lisa
148.0 km - Pescara PSR - Pasquale Liberi
163.0 km - Roma CIA - Ciampino
- Highway exit
- 2.9 km
- Hospital
- 2.3 km - Azienda Ospedaliera di Caserta Sant'Anna e San Sebastiano
- Coast
- 28.7 km
- Ski resort
- 33.8 km
What’s around this property
- Shops
890 m - Supermarket - Decò
2.2 km - Pastry shop - Bar e pastiecceria "Cappiello"
2.6 km - Greengrocery - Negozio di frutta
2.9 km - Bakery - Antico Forno
- Eating out
250 m - Restaurant - La locanda del borbone
280 m - Cafe
1.3 km - Pub - Malto reale
1.4 km - Bar
- Sports activities
430 m - Sport centre - Complesso Sportivo S. Leucio - multiple sports
2.0 km - Gym - Agoghè Wellness ASD
13.4 km - Horse riding - Horse Academy Maddaloni
31.2 km - Golf club - Golf Club Volturno
- Schools
320 m - University - Seconda Università di Napoli, Facoltà di Studi Politici "Jean Monnet"
770 m - Higher education institution - Istituto d'arte San Leucio
2.1 km - School
- Pharmacy
- 860 m - Pharmacy - Farmacia Fresa
- Veterinary
- 2.8 km - Veterinary - Centro Medico Veterinario
Information about Caserta
- Elevation
- 68 m a.s.l.
- Total area
- 54.07 km²
- Landform
- Inland hill
- Population
- 72813
Contact Agent

ITALY SOTHEBY'S INTERNATIONAL REALTY
Via Manzoni, 45, Milano, Milano
+39 02 87078300; +39 06 79258888
What do you think of this advert’s quality?
Help us improve your Gate-away experience by giving a feedback about this advert.
Please, do not consider the property itself, but only the quality of how it is presented.