585,000 €
7 bedrooms country house, 375 m² Polinago, Modena (province)
Main Features
Description
Our aim in working on this house was to provide simple, straightforward comfort for everyone who comes here, in strikingly beautiful surroundings, and it has certainly achieved that.
Before we moved here, the house had been empty for almost 20 years, so it was necessary to renew every part of the house, while still retaining the essence of the building. Every visible exterior part of the house was replaced or improved - the entire building was insulated internally and externally, and given a durable acrylic outer coating/render. Double-glazed wood framed windows were installed throughout, with fly-screens, wooden shutters and security railings as required. The porch and balcony had their dilapidated railings removed and walls built in their place with marble coping along the top edge, giving safer and more usable spaces.
Internally the plumbing and electrical systems were fully replaced, including security alarm, lightning protection, television and satellite points in every room, underfloor heating in the whole lower floor as well as two of the bathrooms, central heating throughout and a 1500L hot water tank all heated by an efficient Swedish Effecta wood pellet boiler, which in turn is supplied with pellets from a 5 ton silo just outside the boiler/plant room. A new drainage and sewerage treatment plant was also installed.
This versatile three-storey house can be used in a multitude of different ways, and allows for many family situations. The entire top floor is a large three bedroom/two bathroom apartment with a substantial kitchen dining/living room and a private balcony large enough to eat on. There is a fully equipped kitchen, dining for 6/8 people comfortably, and a relaxing sofa area too. All rooms on this floor retain the original 1970s locally made ceramic tiles, except the bathrooms which had to be replaced during updating, with modern ceramic tiles also from Sassuolo. The apartment forms part of the main house, but can also be completely separated off, with its own entrance and front door. Its flexibility means it could be used for multi-generational living, could be rented out as a holiday apartment, or could simply be used, as we have, to accommodate larger groups of family or friends. The stairs rising from the lower ground floor all the way to the top of the house retain the original ceramic tiles and marble, and wrought iron railings and handrails. These form part of the 1970s period character of the house.
The stairs lead up beyond the top floor apartment to an attic space which covers the entire footprint of the house. There are some areas with restricted headroom, good electric lighting and three skylights, allowing for a very large and usable storage space, as well as access out onto the roof.
The middle floor of the house consists of four substantial bedrooms which are served by a bathroom and a shower room. The bedrooms also retain the distinctive 1970s floor tiles while the bathroom (basin, bidet, WC, walk in wet-room style shower and freestanding bath) and the shower room are tiled with more modern local tiles. All bathrooms throughout the house have heated towel radiators. The very large main bedroom has windows facing in two directions, and plumbing has been positioned within the walls to allow for possible future installation of an ensuite bathroom.
Most of our daily life takes place on the lower floor, which was built originally as garages and store rooms. The windows were enlarged to take advantage of the glorious views and to let in the clear mountain light. A door was fitted in the kitchen/dining room to allow access to the terrace under the vines where life is lived in summer. There is a comfortable living/sitting room with French doors looking out over the courtyard to the hills of the Apennines beyond. This room also has a very effective wood burner, fuelled by logs from our own woodland. Its efficiency is such that even during the coldest winters, by keeping it lit we have hardly needed to use the central heating. The third reception room on this floor is currently used as a gym/study, but has potential for multiple other uses: dining room, home office, gym, or extra bedroom - possible because of the well-fitted laundry/shower room on this floor. Beyond this reception room is the boiler/plant room, which is also used as a workshop, and which has a door leading outside to the courtyard.
The land included in this sale consists of over 30,000m2, the majority of which is meadow, and a smaller part of which is woodland. The area immediately surrounding the house has been landscaped and planted over the years to include multiple seating areas positioned for enjoying the views, plants and shrubs which thrive in this climate at this altitude, and terraces on which to live comfortably outdoors. The existing trees include productive fruit and nut trees such as cherries, walnuts, peach, pear, apple, hazelnut, fig and gooseberries.
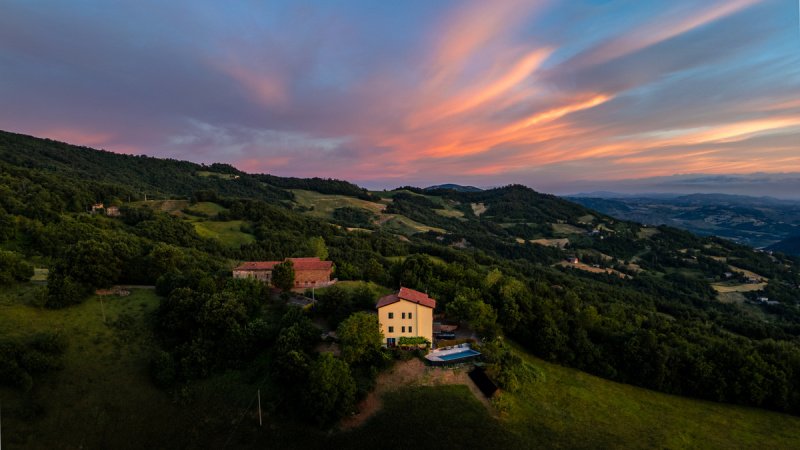
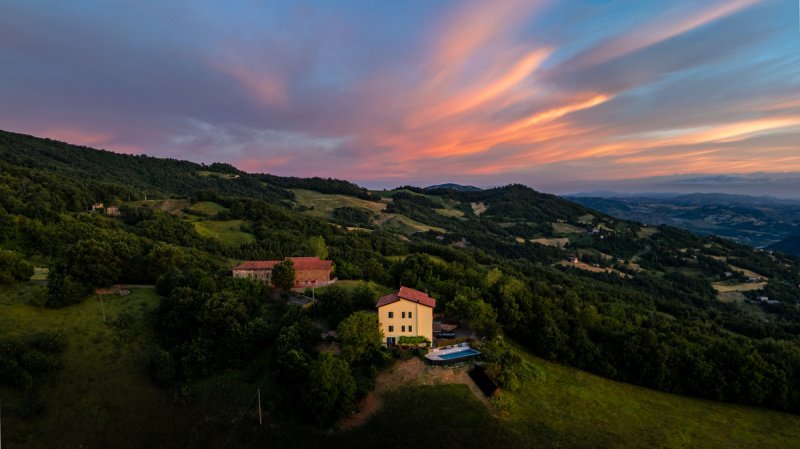
In 2015 work began on the swimming pool, and it was ready for use in May 2016. The solar heated pool is 10m x 4m, has safety railings and a gate around it, and takes advantage of the panoramic views of the valleys and hills surrounding this property, with not a blot on the landscape to be seen. There is a tiled sundeck surrounding the pool which gets the sun for most of the day.
The nearest neighbour is perhaps 200m away (as the crow flies), and our house sits in its unique position on a slight promontory, at 725m above sea level, with virtually no traffic to be seen or heard other than the occasional tractor in the distance during harvest time. There are no tourists, every single person locally has been extremely friendly and welcoming, and this really is a way to experience rural mountain life in Italy at its best.
For further information, and a sense of what it is like to live here, please go to casalunganuova.com
Details
- Property Type
- Country house
- Condition
- Completely restored/Habitable
- Living area
- 375 m²
- Bedrooms
- 7
- Bathrooms
- 4
- Land
- 3.1 ha
- Garden
- 450 m²
- Terrace
- 30 m²
- Energy Efficiency Rating
- Available shortly
- Reference
- San Martino
Distance from:
- Airports
51.0 km - Bologna BLQ - Guglielmo Marconi
57.0 km - Parma PMF - Giuseppe Verdi
77.0 km - Firenze FLR - Amerigo Vespucci
80.0 km - Pisa PSA - Galileo Galilei
- Highway exit
- 31.4 km
- Hospital
- 13.6 km - Ospedale di Pavullo
- Coast
- 63.0 km
- Ski resort
- 11.8 km
What’s around this property
- Shops
3.5 km - Convenience shop - La Butega
5.2 km - Supermarket - Discount
8.4 km - Deli - Azienda Agricola Magnoni
9.3 km - Greengrocery - Giberti Dino
- Eating out
3.5 km - Restaurant - Baroni
5.3 km - Cafe - Bar centro
9.4 km - Bar - Bar La colombriccola
14.5 km - Pub - La Lanterna
- Sports activities
5.0 km - Sport centre - soccer
14.0 km - Gym
16.0 km - Golf club - Golf Club S. Valentino
18.8 km - Horse riding
- Schools
10.4 km - School
31.3 km - Higher education institution - ITS Tricolore
33.0 km - University - Facoltà di Ingegneria
- Pharmacy
- 5.3 km - Pharmacy
- Veterinary
- 13.9 km - Veterinary - Clinica Veterinaria Castellarano
Information about Polinago
- Elevation
- 810 m a.s.l.
- Total area
- 53.74 km²
- Landform
- Inland mountain
- Population
- 1580
Contact Owner
Private Owner
What do you think of this advert’s quality?
Help us improve your Gate-away experience by giving a feedback about this advert.
Please, do not consider the property itself, but only the quality of how it is presented.