850,000 €
10 bedrooms country house, 2000 m² Agazzano, Piacenza (province)
Main Features
Description
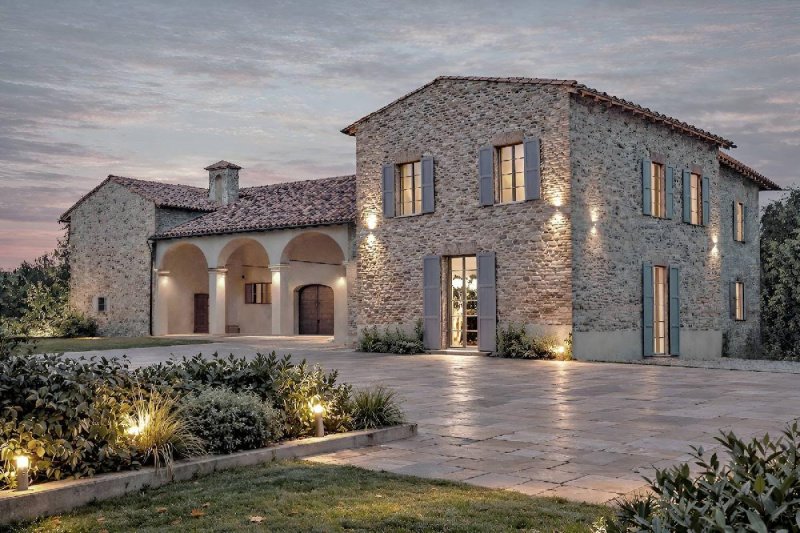
Surrounded by an aristocratic landscape and located a short distance from Castello della Bastardina and Villa Tavernago, this remarkable property represents a unique investment opportunity within the Emilia-Romagna region's historic estate market.
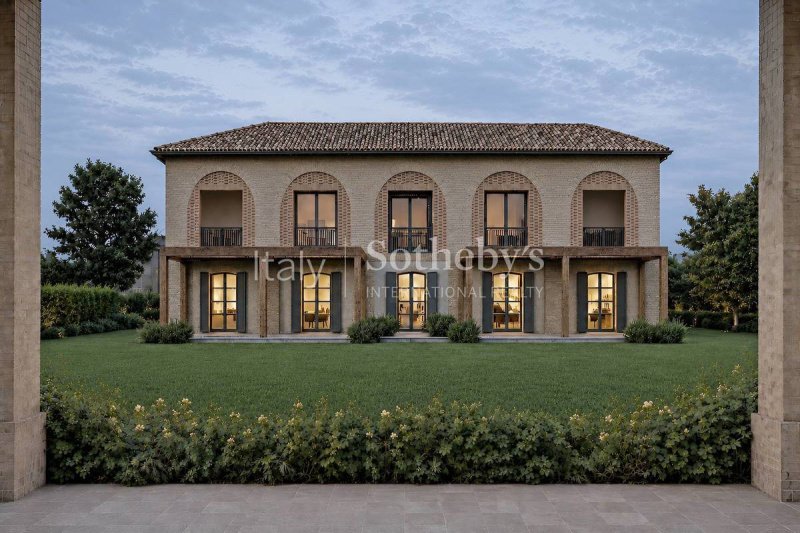
The property offers approximately 2,400 sqm (25833 sq ft)of covered space, arranged across four principal buildings that form a harmonious architectural ensemble: the impressive main Convent of approximately 900 sqm (9688 sq ft), the Tower of approximately 330 sqm (3552 sq ft), the historic Stables extending over approximately 400 sqm(4306 sq ft) on two levels, and the Barn, comprising approximately 500 sqm (5382 sq ft) over two levels. The project, approved by both the relevant Heritage Authorities and the Municipality, includes the reconstruction of a fifth historic building (E), of approximately 300 sqm (3229 sq ft), designed to connect the Tower to the Stables. Alternatively, a refined covered colonnade linking the two structures has already received approval from the Heritage Authority.
The estate is framed by a private park of just under 3 hectares (28,000 sqm), with the possibility of expanding the grounds through adjacent land for which purchase options have already been secured.
Preliminary works, including land remediation, site preparation and the demolition of later additions, have already been completed, offering exceptional flexibility for future development. The possibilities range from implementing an approved masterplan for 24-25 private residences, with the relevant development charges already paid, to creating an exclusive private hamlet comprising 2-4 prestigious single-family estates, or transforming the property into a single private residence with associated agricultural activities. The predominantly level grounds are also ideally suited to the creation of dedicated equestrian facilities.
Details
- Property Type
- Country house
- Condition
- To be restored
- Living area
- 2000 m²
- Bedrooms
- 10
- Bathrooms
- 5
- Land
- 2.8 ha
- Energy Efficiency Rating
- Reference
- 13766
Distance from:
- Airports
55.0 km - Milano LIN - Linate
66.0 km - Parma PMF - Giuseppe Verdi
76.0 km - Milano BGY - Orio Al Serio
81.0 km - Verona VBS - Brescia Montechiari
- Highway exit
- 10.0 km
- Hospital
- 5.1 km
- Coast
- 74.6 km
- Ski resort
- 35.0 km
What’s around this property
- Shops
2.8 km - Butcher shop - Moia
2.8 km - Bakery - Panificio Lavelli
3.2 km - Cheese shop - Caseificio sociale val tidone
4.8 km - Greengrocery
- Eating out
2.3 km - Restaurant - Ristorante La Palta
2.8 km - Bar - Bar Motta
4.9 km - Fast food restaurant - Pizzeria Regina Margherita
5.0 km - Ice cream shop - Gelateria La Cremeria
- Sports activities
1.3 km - Golf club
4.3 km - Sport centre - horse_racing
5.4 km - Gym
9.8 km - Horse riding
- Schools
4.5 km - School - Istituto A. Volta
16.4 km - University - Conservatorio di musica "Giuseppe Nicolini"
17.5 km - Higher education institution - For.P.In. Scarl
- Pharmacy
- 4.9 km - Pharmacy - Farmacia Cassinelli Pinotti
- Veterinary
- 4.8 km - Veterinary
Information about Agazzano
- Elevation
- 187 m a.s.l.
- Total area
- 36.145 km²
- Landform
- Inland hill
- Population
- 2019
Contact Agent

ITALY SOTHEBY'S INTERNATIONAL REALTY
Via Manzoni, 45, Milano, Milano
+39 02 87078300; +39 06 79258888
What do you think of this advert’s quality?
Help us improve your Gate-away experience by giving a feedback about this advert.
Please, do not consider the property itself, but only the quality of how it is presented.