135,000 €
2 bedrooms detached house, 280 m² Arpino, Frosinone (province)
Main Features
Description
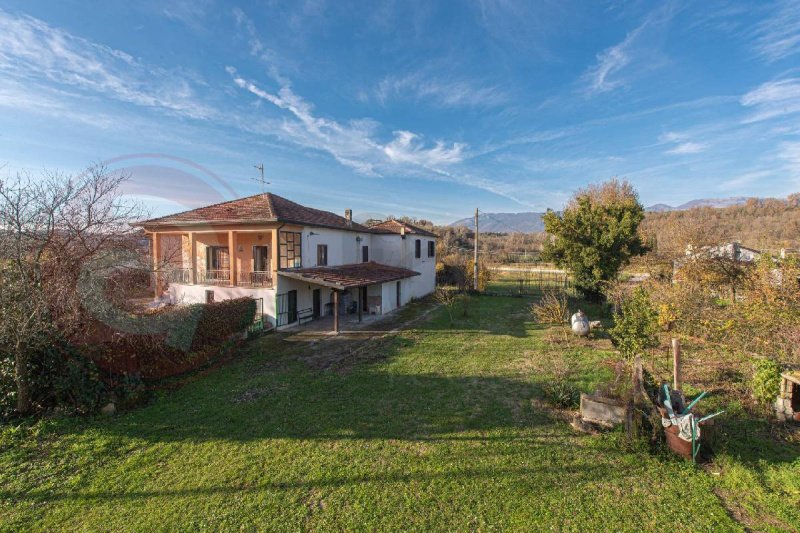
In one of the most charming corners of Ciociaria, in Arpino, the ancient city of Cicero and a treasure trove of ancient history, we offer for sale an interesting detached house located in Contrada Bove: a place where the tranquility of the hills blends with the strength of tradition, providing an immediate sense of belonging, harmony, and authenticity.
Arpino is a village where time seems to slow down: its polygonal walls, ancient stones, and narrow streets that climb towards the Acropolis of Civitavecchia tell of centuries of life, while modern services and rapid connections to Frosinone, Rome and Naples make this location perfect for those dreaming of a balance between tranquility and comfort.
In this context, the property presents itself as a real opportunity: a solid, important house, built with stone and blocks that convey character and resistance.
Its approximately 280 square meters, spread over two levels, offer large, bright and incredibly versatile spaces.
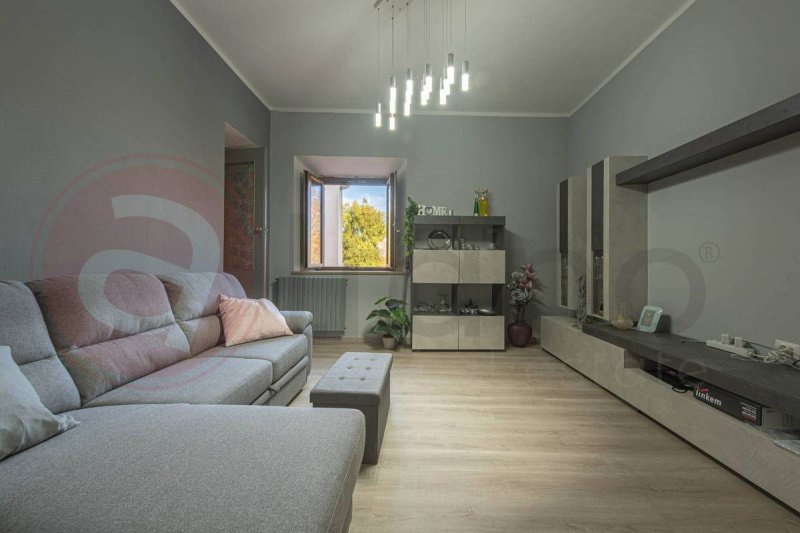
As soon as you step inside, you'll be greeted by a warm and welcoming atmosphere: the large living room invites you to share moments, the eat-in kitchen exudes culinary traditions, the two bedrooms ensure privacy and tranquility, and the two bathrooms conveniently complete the living area.
Ten spaces that can transform, evolve, and adapt to the dreams of those who will inhabit them.
The home has been meticulously maintained and equipped with modern solutions that enhance its comfort: new triple-glazed windows that filter light and block out noise; a thermal and hydronic fireplace, both wood-burning and pellet-burning, which is not only a source of heat but also a beating heart around which to build family evenings, share stories, and share memories.
The utilities are active, ready for use, a precious detail that allows you to immediately imagine a new life within these walls.
Next to the main house, a property of exceptional size and potential: approximately 146 m² of outbuildings include a double garage, a rustic kitchen, storage rooms, and even a barn.
Spaces that today represent added value and tomorrow can become much more: ateliers, studios, recreational areas, residential extensions, or support structures for an agritourism or hospitality business.
Here, imagination has no limits.
The property then expands outside, where nature takes center stage: approximately 8,000 square meters of land shelter two wells and twelve centuries-old oak trees, true silent giants that protect and shade the land below.
It's easy to imagine a well-kept garden, an orchard, a space for organic farming, or simply a large private park where you can breathe in the fresh air, listen to the wind, and live outdoors, far from the stress of everyday life.
Every corner conveys peace, every detail speaks of the future.
This house isn't just a property: it's a possibility, an open project, a starting point for those seeking a place where they can rediscover space, freedom, nature, and authenticity.
Whether as a primary residence, a charming weekend retreat, an investment in the heart of an increasingly popular historic village, or a guesthouse nestled in a picturesque landscape, this property has everything you could possibly want.
For information and/or visits call 0776566289 or 3487607909. For English speakers: 00393348094290.
Details
- Property Type
- Detached house
- Condition
- Completely restored/Habitable
- Living area
- 280 m²
- Bedrooms
- 2
- Bathrooms
- 2
- Land
- 8,119 m²
- Energy Efficiency Rating
- Reference
- AC99-149-1701
Distance from:
- Airports
83.0 km - Roma CIA - Ciampino
100.0 km - Pescara PSR - Pasquale Liberi
104.0 km - Napoli NAP - Capodichino
111.0 km - Roma FCO - Fiumicino
- Highway exit
- 13.5 km
- Hospital
- 3.0 km - Casa Di Cura Santa Maria Teresa
- Coast
- 43.4 km
- Ski resort
- 21.8 km
What’s around this property
- Shops
2.9 km - Bakery - Da Vale
2.9 km - Butcher shop - Macelleria Rea
3.0 km - Supermarket - EuroSpin
7.8 km - Convenience shop - Punto Fresco
- Eating out
1.7 km - Restaurant - Bar della Valle
2.9 km - Bar
2.9 km - Fast food restaurant - Pizzeria
2.9 km - Cafe - Bar Cicerone
- Sports activities
6.2 km - Sport centre - Pescosolido
12.3 km - Gym - Flex N Fit
15.6 km - Horse riding - Selleria Bracaglia
32.6 km - Golf club - Golf Club Fiuggi
- Schools
2.9 km - School - Liceo Ginnasio - Convitto Nazionale Tulliano
18.6 km - University
20.8 km - Higher education institution - Conservatorio di Musica "Licinio Refice"
- Pharmacy
- 2.9 km - Pharmacy - Farmacia
- Veterinary
- 44.2 km - Veterinary
Information about Arpino
- Elevation
- 447 m a.s.l.
- Total area
- 56.24 km²
- Landform
- Inland hill
- Population
- 6898
Contact Agent

ALFANO REAL ESTATE AGENCY
Via Casilina, 29, Roccasecca, Frosinone
0039 348 7607909
What do you think of this advert’s quality?
Help us improve your Gate-away experience by giving a feedback about this advert.
Please, do not consider the property itself, but only the quality of how it is presented.