1,680,000 €
5 bedrooms villa, 600 m² Boville Ernica, Frosinone (province)
Main Features
Description
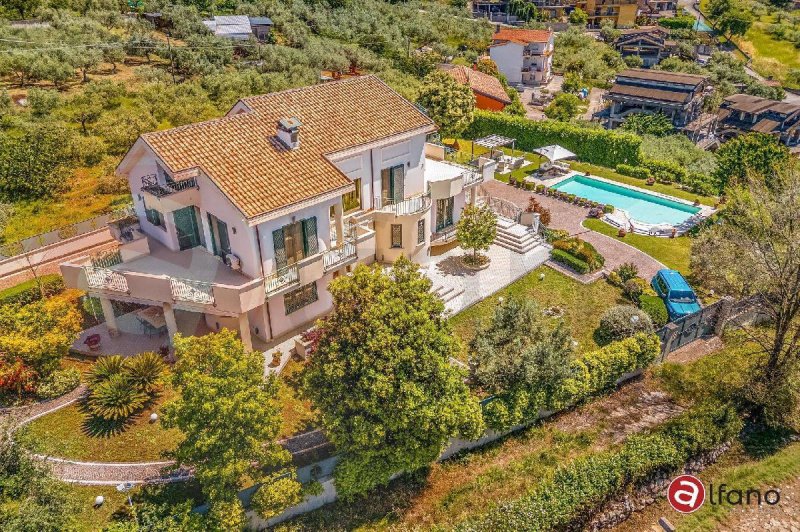
In Boville Ernica (Via Santa Elisabetta), we are pleased to offer for sale a majestic, one-of-a-kind villa, recently built with a garden, swimming pool, large terraces, and a wonderful panoramic view thanks to its hilltop location.
Every interior and exterior space of this property has been meticulously designed down to the smallest detail, custom-built with premium materials, for a total of over 600 square meters expertly organized and divided across four floors.
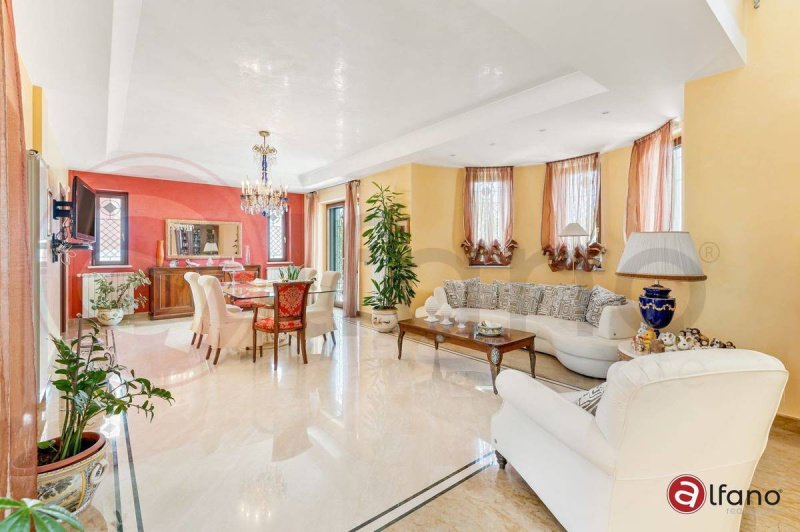
The entrance level contains all the living areas. The triple living room has been divided into three distinct areas: the dining room, featuring a glass table with a Florentine wood base, a relaxation area with leather sofas, and a relaxation area with armchairs and a handcrafted travertine fireplace. This floor also includes a custom kitchen with an island and pantry, a study, a terrace with a portico, and a balcony.
A polished travertine staircase connects the various floors of the Villa. The sleeping area, located on the first floor, features Iroko parquet flooring with white and green marble inlays. It comprises the master bedroom with en suite bathroom, walk-in closet, and corner terrace overlooking the pool, two further double bedrooms, also with a shared terrace overlooking the entrance, a single bedroom, and a second bathroom.
On the second floor there is a mini apartment / loft with sloping ceilings and usable space, with parquet flooring, a double bedroom, living room, bathroom, balcony and terrace on the same level.
On the first floor below street level, there is a second loft area, overlooking the poolside, used as a custom-built rustic induction kitchen and adjoining living room with fireplace, bathroom, garage and cellar.
It's worth noting that the cellar also features a laundry area, six interconnected water tanks for a total supply of approximately 10,000 liters of water, a woodshed, and a second pantry for food. The garage has an automatic electric shutter.
The garden is fully fenced, filled with ornamental plants and hedges, with a concrete wall and galvanized iron fencing to ensure maximum privacy. There are two driveways and one pedestrian entrance, featuring internal cobblestone paths.
Throughout the villa, there are thermally insulated ash window frames with travertine thresholds, armored aluminum shutters, and iron grilles. All doors are armored and clad in solid oak, while the bathrooms feature Vietri ceramics. All the furniture, including the wardrobes, blown-glass doors, and other furnishings, was handcrafted by a carpenter.
The property is completed by an alarm system with an external video surveillance system.
The swimming pool enhances and enriches this villa, with a solarium area, gazebo, and sofas, to fully enjoy every moment of the day, with a view that extends for dozens of kilometers over the Liri Valley and the green hills of Ciociaria.
This one-of-a-kind Villa is also suitable as a location for private events and ceremonies.
For information or appointments 3493400492 - 077623036 - For International Clients 00393348094290
Details
- Property Type
- Villa
- Condition
- Completely restored/Habitable
- Living area
- 600 m²
- Bedrooms
- 5
- Bathrooms
- 5
- Garden
- 1,500 m²
- Energy Efficiency Rating
- Reference
- AC99-149-1753
Distance from:
- Airports
75.0 km - Roma CIA - Ciampino
102.0 km - Roma FCO - Fiumicino
105.0 km - Pescara PSR - Pasquale Liberi
109.0 km - Napoli NAP - Capodichino
- Highway exit
- 11.7 km
- Hospital
- 4.8 km - La Città Bianca
- Coast
- 41.6 km
- Ski resort
- 23.6 km
What’s around this property
- Shops
910 m - Supermarket - Conad City
2.9 km - Butcher shop - Macelleria
2.9 km - Convenience shop - alimentari e diversi
4.2 km - Greengrocery - International Frutta
- Eating out
890 m - Bar - Bar Danesi
2.5 km - Cafe
2.5 km - Ice cream shop - Cianchetti
2.5 km - Restaurant
- Sports activities
4.3 km - Gym - Flex N Fit
7.4 km - Horse riding - Selleria Bracaglia
7.7 km - Sport centre - Palazzetto dello Sport “Pala Coccia”
25.4 km - Golf club - Golf Club Fiuggi
- Schools
2.5 km - School - Istituto San Bernardo
10.4 km - University
12.6 km - Higher education institution - Conservatorio di Musica "Licinio Refice"
- Pharmacy
- 920 m - Pharmacy - Farmacia Torriciani
- Veterinary
- 42.6 km - Veterinary
Information about Boville Ernica
- Elevation
- 450 m a.s.l.
- Total area
- 28.19 km²
- Landform
- Inland hill
- Population
- 8425
Contact Agent

ALFANO REAL ESTATE AGENCY
Via Casilina, 29, Roccasecca, Frosinone
0039 348 7607909
What do you think of this advert’s quality?
Help us improve your Gate-away experience by giving a feedback about this advert.
Please, do not consider the property itself, but only the quality of how it is presented.