140,000 €
3 bedrooms detached house, 162 m² Pontecorvo, Frosinone (province)
Main Features
Description
"Silvia's House"
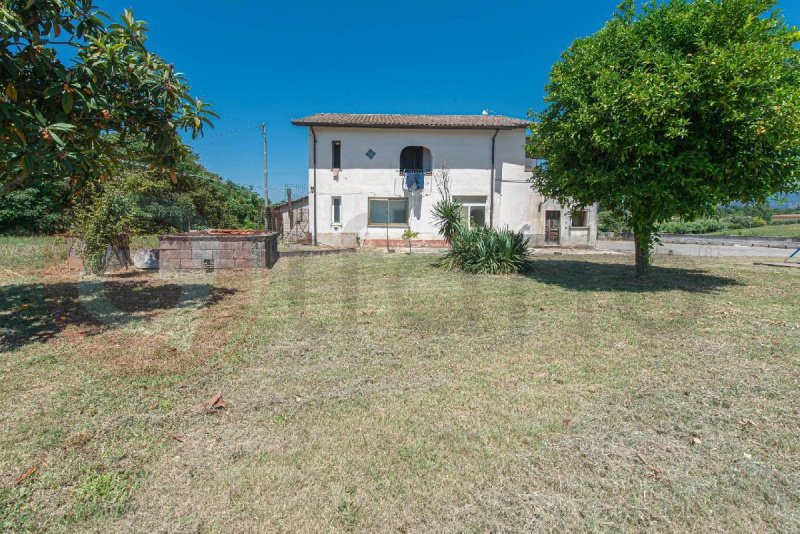
Situated in a quiet and private location in the Pontecorvo countryside, precisely in Contrada Melfi di Sopra, bordering the Roccasecca area, we offer for sale an interesting detached house with outbuildings, a large garden and considerable potential for enhancement.
The property is located in a green and panoramic setting, immersed in the quiet of the Ciociaria countryside yet well connected to the main towns in the area.
The location allows you to reach the centers of Pontecorvo, Cassino, and Roccasecca in just a few minutes, as well as having convenient access to the A1 Milan-Naples motorway and the Strada Statale 6 Via Casilina, important arteries that allow rapid connections to both Rome and Naples.
The property is spread over two levels for a total surface area of approximately 162 m2.
The main residence is located on the first floor and is already habitable, while the ground floor, currently requiring finishing, represents an added value of absolute interest.
Thanks to its size and layout, this level offers enormous potential for the creation of a second living unit, a basement, workspaces, or a hobby and relaxation area, significantly increasing the property's value and functionality.
Access to the home is via a convenient private driveway, ensuring privacy and confidentiality.
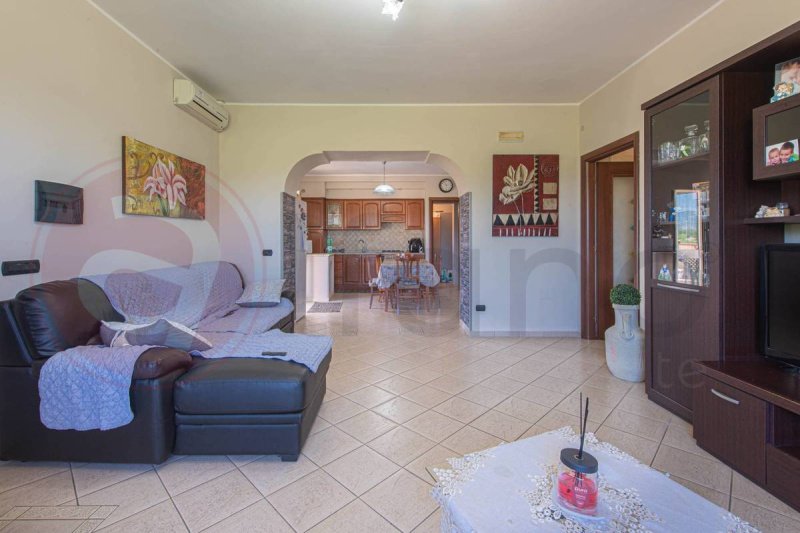
An internal marble staircase leads to the living area, where you're greeted by a bright living room featuring large windows that enhance natural light and allow you to enjoy the views of the surrounding countryside.
An elegant arch connects the living room to the eat-in kitchen, a functional and well-organized space, completed by a practical pantry with its own entrance.
The kitchen leads directly to the splendid panoramic terrace, one of the most charming features of the property: a large and livable space, ideal for outdoor dining, relaxation, and conviviality, from which you can admire an open view of the valley and surrounding mountains.
The sleeping area is well separated from the living area, ensuring comfort and tranquility.
Here we find three generously sized bedrooms, including a spacious double bedroom with a private balcony and an elegant en suite bathroom designed with attention to the smallest details, featuring masonry finishes and a bathtub.
The home also features a second bathroom with shower and dedicated spaces for organizing laundry, dryer and domestic services.
Outside, the property continues to surprise with its approximately 1,195 m2 of well-maintained garden, easily exploited by those who wish to live in contact with nature, create a relaxation area, a vegetable garden, a children's play area, or simply enjoy large outdoor spaces.
The property includes a practical independent warehouse/garage, particularly useful for storing cars, garden equipment and various materials.
From a systems point of view, the property has all the utilities necessary for a comfortable daily life.
It features independent heating with a biomass boiler and convector heaters, air conditioning, and a private well that can be used for both garden irrigation and domestic purposes, features that help keep running costs down and increase the property's autonomy.
This property represents a particularly attractive opportunity for those seeking a detached home surrounded by greenery, far from the hustle and bustle of the city yet close to major services and transportation links. It boasts spacious interiors and exteriors, and offers the real potential for customizing and further enhancing the ground floor.
An ideal property both as a primary residence for large families and for those looking to invest in a property with high potential in one of the most authentic and peaceful areas of the province of Frosinone.
For further information and/or on-site visits, call 0776566289 or 3487607909. For English speakers: 00393348094290.
Details
- Property Type
- Detached house
- Condition
- Completely restored/Habitable
- Living area
- 162 m²
- Bedrooms
- 3
- Bathrooms
- 2
- Land
- 1 m²
- Garden
- 1,195 m²
- Energy Efficiency Rating
- Reference
- AC99-149-1774
Distance from:
Distances are calculated in a straight line
Distances are calculated from the center of the city.
The exact location of this property was not specified by the advertiser.
- Airports
82.0 km - Napoli NAP - Capodichino
97.0 km - Roma CIA - Ciampino
117.0 km - Pescara PSR - Pasquale Liberi
123.0 km - Roma FCO - Fiumicino
- Public transport
7.2 km - Train Station - Piedimonte-Villa Santa Lucia-Aquino
- Hospital
- 690 m - Ospedale Civile Pasquale Del Prete Pontecorvo
- Coast
- 21.7 km
- Ski resort
- 31.7 km
Information about Pontecorvo
- Elevation
- 97 m a.s.l.
- Total area
- 88.8006 km²
- Landform
- Inland hill
- Population
- 12119
Map
The property is located within the highlighted Municipality.
The advertiser has chosen not to show the exact location of this property.
Google Satellite View©
Contact Agent

ALFANO REAL ESTATE AGENCY
Via Casilina, 29, Roccasecca, Frosinone
0039 348 7607909
What do you think of this advert’s quality?
Help us improve your Gate-away experience by giving a feedback about this advert.
Please, do not consider the property itself, but only the quality of how it is presented.