POA
3 bedrooms villa, 246 m² Roccasecca, Frosinone (province)
Main Features
Description
"Villa Lora"
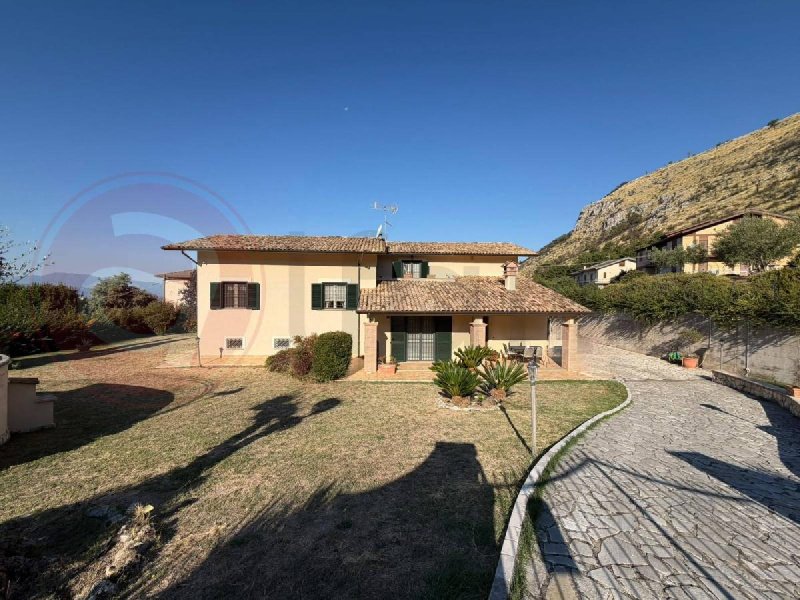
In Roccasecca, in the province of Frosinone, precisely on Via Littorio, we offer for sale a splendid detached villa with a garden, featuring large spaces, refined finishes, excellent brightness, and a picturesque view of the greenery, the valley and, from some windows, the castle and the medieval village of Roccasecca.
The property is located in a quiet and private setting, immersed in the characteristic Ciociaria landscape, yet conveniently located for accessing the main services and local centers. Its proximity to the Via Casilina allows for easy access to neighboring towns, while the routes to Cassino, Pontecorvo, and the A1 motorway provide convenient access to Rome, Naples, and other major cities in the area. An additional convenience is the Roccasecca train station, with connections to Cassino and Rome.
The villa is spread over several levels for a total surface area of approximately 246 m2, in addition to a usable attic, and offers generous and well-distributed spaces.
The property is fully fenced and features a large, well-maintained ornamental garden, embellished with plants and greenery that elegantly surround the home. Access is via an automatic gate, which leads to the private courtyard.
The property also features a convenient garage, which offers additional functional space for car storage and for any storage and organizational needs.
On the outside, the villa stands out for its elegant and welcoming character, with a façade in warm tones, brick details, green shutters, and the characteristic tiled roof, elements that fit harmoniously into the surrounding landscape.
The main entrance leads to a beautiful covered veranda overlooking the garden. The brick-clad columns and terracotta floors create a warm and refined atmosphere, ideal for relaxing, hosting outdoor lunches and dinners, or simply enjoying the tranquility of the setting.
The veranda leads directly into the home, where we find a spacious and bright living room, embellished with an elegant stone and brick fireplace. Terracotta floors, natural light, and warm tones throughout the rooms contribute to a welcoming and refined atmosphere.
The living room leads to the large eat-in kitchen, also spacious and bright, designed as a truly convivial area of the home, with enough space to comfortably organize the dining area and enjoy cooking together with the family on a daily basis.
A practical hallway leads to the service area, consisting of a bathroom and closet currently used as a laundry room.
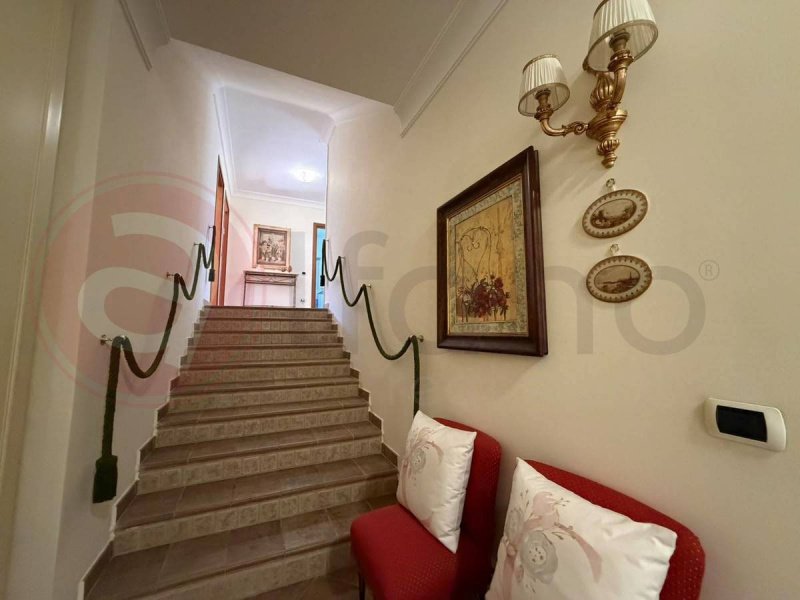
The sleeping area is located on the upper floors and is reached via a characteristic internal terracotta staircase, one of the villa's distinctive features.
On the first floor we find two large bedrooms, both bright and comfortable, as well as a large bathroom with a spacious shower.
Going up to the upper level, we find a third bedroom, an additional bathroom, and a convenient closet. The layout of the rooms makes the villa particularly suitable for a large family, but also for those looking for guest rooms, a study, or spaces for specific personal needs.
This level also features a balcony overlooking the garden and valley, a pleasant outdoor space from which to enjoy the tranquility of the place and the colors of the landscape.
A further internal staircase leads to the usable attic, already paved and finished.
This is a versatile and particularly interesting space, which can be customized according to the needs of the future owner and used, for example, as a hobby room, study, relaxation area, creative space or multipurpose room.
The presence of flooring, systems, and pre-existing finishes allows you to enhance this space without having to start from a completely unfinished state.
The villa has utilities already connected, hot/cold air conditioning, terracotta floors and well-finished finishes.
The house is in excellent condition and is ready to move into.
What makes the property particularly interesting is the...
Details
- Property Type
- Villa
- Condition
- Completely restored/Habitable
- Living area
- 246 m²
- Bedrooms
- 3
- Bathrooms
- 3
- Garden
- 500 m²
- Energy Efficiency Rating
- Reference
- AC99-149-1816
Distance from:
Distances are calculated in a straight line
Information about Roccasecca
- Elevation
- 205 m a.s.l.
- Total area
- 43.3317 km²
- Landform
- Inland hill
- Population
- 6729
Map
The property is located within the highlighted Municipality.
The advertiser has chosen not to show the exact location of this property.
Google Satellite View©
Contact Agent

ALFANO REAL ESTATE AGENCY
Via Casilina, 29, Roccasecca, Frosinone
0039 348 7607909
What do you think of this advert’s quality?
Help us improve your Gate-away experience by giving a feedback about this advert.
Please, do not consider the property itself, but only the quality of how it is presented.