POA
7 bedrooms villa, 670 m² Sabaudia, Latina (province)
Main Features
Description
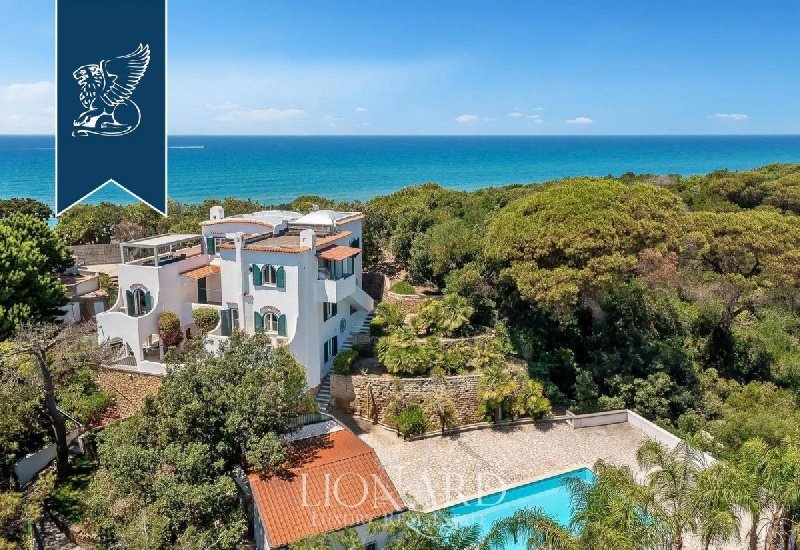
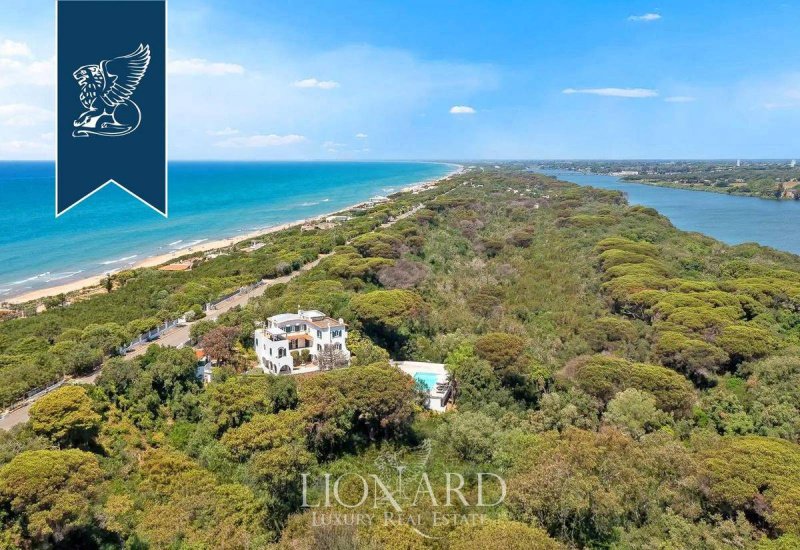
This exclusive villa is situated on the stunning coastline of Sabaudia, offering an extremely rare waterfront location that combines sea views with a direct overlook onto the shores of Lake Paola. The residence, which spans 670 sqm of interior space across two levels, is surrounded by a 4,000-sqm garden enhanced by a splendid swimming pool with a sunbathing area. This elite layout ensures absolute privacy and a visual connection between the interiors and unspoilt nature, creating a high-profile property ideal as a prestigious home or for international-calibre hospitality services.
The main body stands out for its generous interior spaces, skilfully designed to elegantly meet the demands of contemporary elite living. On the entrance level, the reception area features a spacious lounge with a fireplace, flowing seamlessly into a professional industrial-style kitchen, ideal for the impeccable management of receptions and private events. The floor plan is complemented by functional service areas, including a utility room and a dedicated bathroom. The sleeping area comprises six double bedrooms, each configured as an independent suite with a private en-suite bathroom and independent air conditioning. The refined brightness of the rooms is ensured by high-performance double-glazed windows, which also provide excellent thermal and acoustic insulation in every room.
The upper floor opens out onto spectacular outdoor views, culminating in a fully equipped panoramic terrace and spacious balconies overlooking the entire estate. Nestled within the extensive wooded grounds, the property features a 70-sqm annexe, designed as a small, independent private villa and equipped with a kitchen, bedroom and en-suite bathroom, ideal for ensuring maximum privacy for guests or staff. The outdoor area is enhanced by a private swimming pool with a sun terrace and reserved parking spaces, while comfortable temperatures are ensured by an efficient central heating system.
Ref. 15846
https://www.lionard.com/luxury-waterfront-villa-lake-and-sea-views-sabaudia.html
The main body stands out for its generous interior spaces, skilfully designed to elegantly meet the demands of contemporary elite living. On the entrance level, the reception area features a spacious lounge with a fireplace, flowing seamlessly into a professional industrial-style kitchen, ideal for the impeccable management of receptions and private events. The floor plan is complemented by functional service areas, including a utility room and a dedicated bathroom. The sleeping area comprises six double bedrooms, each configured as an independent suite with a private en-suite bathroom and independent air conditioning. The refined brightness of the rooms is ensured by high-performance double-glazed windows, which also provide excellent thermal and acoustic insulation in every room.
The upper floor opens out onto spectacular outdoor views, culminating in a fully equipped panoramic terrace and spacious balconies overlooking the entire estate. Nestled within the extensive wooded grounds, the property features a 70-sqm annexe, designed as a small, independent private villa and equipped with a kitchen, bedroom and en-suite bathroom, ideal for ensuring maximum privacy for guests or staff. The outdoor area is enhanced by a private swimming pool with a sun terrace and reserved parking spaces, while comfortable temperatures are ensured by an efficient central heating system.
Ref. 15846
https://www.lionard.com/luxury-waterfront-villa-lake-and-sea-views-sabaudia.html
Details
- Property Type
- Villa
- Condition
- Completely restored/Habitable
- Living area
- 670 m²
- Bedrooms
- 7
- Bathrooms
- 7
- Energy Efficiency Rating
- + 176
- Reference
- RIF.15846
Distance from:
Distances are calculated in a straight line
Information about Sabaudia
- Elevation
- 17 m a.s.l.
- Total area
- 145.8065 km²
- Landform
- Flatland
- Population
- 19322
Map
The property is located within the highlighted Municipality.
The advertiser has chosen not to show the exact location of this property.
Google Satellite View©
Contact Agent

Lionard Luxury Real Estate
Corso Monforte, 20, Milano, MI
+39 055 0548100 / +39 02 25061442
What do you think of this advert’s quality?
Help us improve your Gate-away experience by giving a feedback about this advert.
Please, do not consider the property itself, but only the quality of how it is presented.