365,000 €
4 bedrooms villa, 257 m² Tarano, Rieti (province) sabina
sabina
Main Features
Description
Tarano
Recent Villa Immersed in Greenery, Photovoltaic and Comfort
General Description
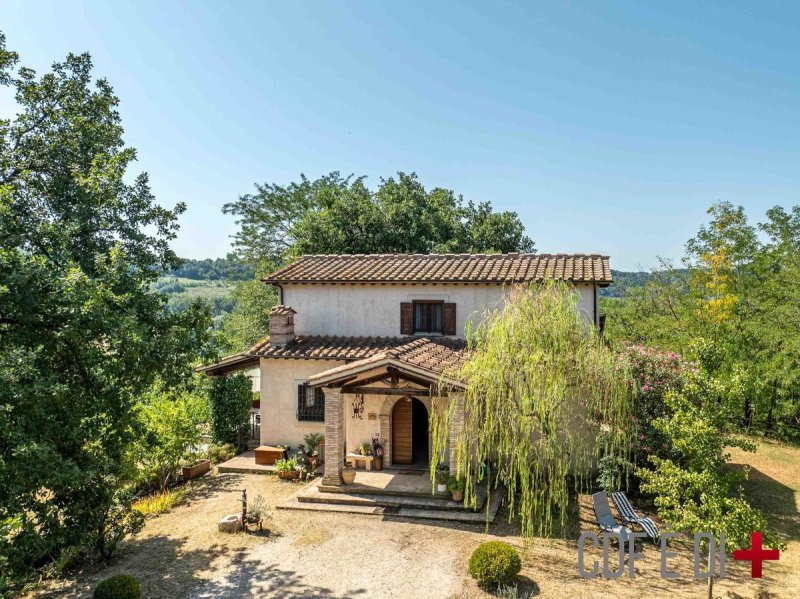
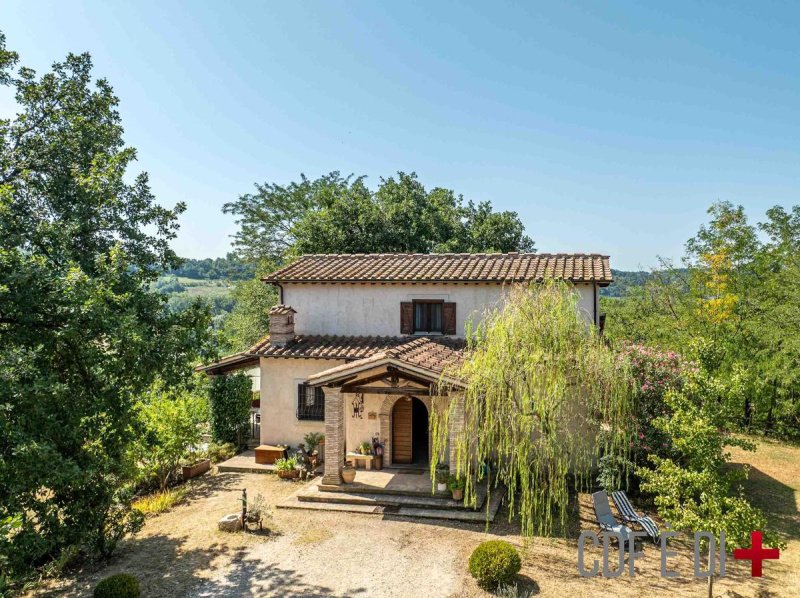
In the picturesque landscape of the Sabina, in the territory of Tarano, we offer a stately villa immersed in greenery, in a quiet and secluded location, where the panorama of the surrounding countryside and the presence of Monte Soratte frame the property.
The villa combines the charm of tradition, also expressed through the use of traditional materials, with a modern and comfortable living concept. The construction, built between 2002 and 2009, was designed according to contemporary criteria, with spacious and bright rooms, large openings onto the landscape and a particular attention to the quality of the systems.
Underfloor heating, combined with the heat pump and photovoltaic system, helps to guarantee comfort throughout the year and to contain energy consumption. A technological solution that integrates harmoniously into a property deeply connected to nature.
The villa is surrounded by approximately 17,000 sq m of private land, where 29 olive trees and about 20 fruit trees, including cherry trees, walnuts, pomegranates, mulberries, kaki, plums, apples and quince trees, are located. An environment to be lived in every season, ideal for those who want a daily relationship with greenery and the countryside.
Detailed description of the rooms
The villa offers a total commercial area of approximately 257 sq m, distributed between the residential area and the large accessory spaces on the basement floor.
On the ground floor of approximately 120 sq m, the entrance leads to a large living room, characterized by the presence of a fireplace and large openings to the outside, next to which there is a spacious eat-in kitchen. This level is completed by two bedrooms and a bathroom, as well as terraces that allow you to fully enjoy the light and the landscape.
On the upper floor, also of approximately 120 sq m, a further bedroom area develops, consisting of two bedrooms, a bathroom and a panoramic terrace, a particularly pleasant space to live in during the different seasons.
The basement floor, of approximately 290 sq m, represents an important resource of the property and includes a large garage and several accessory rooms connected internally to the residential area. The large spaces can respond to multiple needs, from storage to hobbies, up to the creation of rooms dedicated to work or conviviality.
Completing the property are a storage room and three uncovered parking spaces, particularly convenient for guests and visitors.
Utilities and equipment
The property is equipped with a heat pump, underfloor heating and a photovoltaic system, features that give the villa a modern imprint and an orientation towards energy efficiency.
There is municipal water and a septic tank. The land also has a cistern for rainwater collection and a well to be restored, elements particularly interesting for the management of green spaces.
The kitchen is served by LPG.
Among the further equipment of the villa we find external windows in wood with double glazing, armored door and fireplace.
The property is proposed unfurnished, leaving new owners the possibility of interpreting the rooms according to their own taste and needs.
Distances
The villa is located in the territory of Tarano, in a secluded and green location, while remaining convenient to the main services of the area and to the connections with the centers of the Sabina and Rome.
Nearest train station: Stimigliano (FL1) – 11 km (13 min); Nearest A1 motorway exit: Ponzano Romano-Soratte – 10 km (12 min); Airports: Rome Ciampino (CIA) – 80 km (1h) | Rome Fiumicino (FCO) – 90 km (1h 10 min); Rieti: 48 km (50 min); Rome: 65 km (55 min).
A property designed for those seeking space, nature and privacy, without giving up the characteristics of a recent construction and the comforts offered by a modern plant equipment.
We recommend viewing the video present at the bottom of the announcement.
The information, floor plans and measurements reported are purely indicative and do not constitute contractual elements.
257 sq m + 17,000 sq m land
IMPORTANT:
READ THE NOTE ON THE INFORMATION PUBLISHED BY FAMILY HOMES
This text has been automatically translated using AI.
Details
- Property Type
- Villa
- Condition
- Completely restored/Habitable
- Living area
- 257 m²
- Bedrooms
- 4
- Bathrooms
- 2
- Land
- 1.7 ha
- Energy Efficiency Rating
- Reference
- tarano-180-14-AA
Distance from:
Distances are calculated in a straight line
Information about Tarano
- Elevation
- 234 m a.s.l.
- Total area
- 19.9797 km²
- Landform
- Inland hill
- Population
- 1375
Map
The property is located within the highlighted Municipality.
The advertiser has chosen not to show the exact location of this property.
Google Satellite View©
Contact Agent

CDF Agenzia Immobiliare #CASEINCENTROITALIA
Via degli Ulivi, 1, Poggio Moiano, Rieti
+39 346 9743426
What do you think of this advert’s quality?
Help us improve your Gate-away experience by giving a feedback about this advert.
Please, do not consider the property itself, but only the quality of how it is presented.