3,500,000 €
9 bedrooms villa, 1347 m² Tarano, Rieti (province) sabina
Main Features
Description
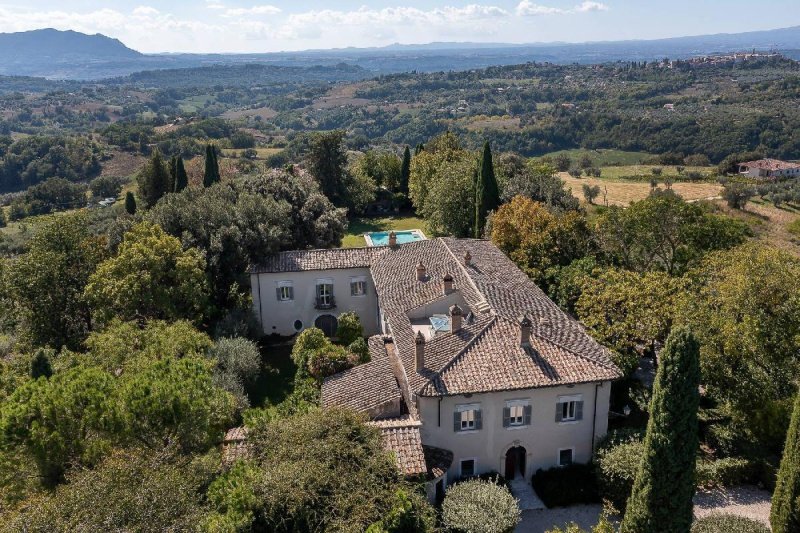
Inside, the 850 sqm main villa is a minimalist sanctuary. The ground floor open reception rooms, highlighted by two monumental fireplaces, feature glass metal-framed French doors filling the space with natural light. The dining area and two professional chef's kitchens, outfitted with stainless steel cabinets and top appliances, open to an elegant portico. A Roman-inspired wellness area with gym, mosaic-lined hammam, and sauna completes this level.
Upstairs, a grand salon with skylight ceiling separates a 160 sqm air-conditioned master suite-featuring two en-suite bedrooms, a study, fireplace, and private terrace-from four en-suite guest bedrooms, including a duplex with two fireplaces.
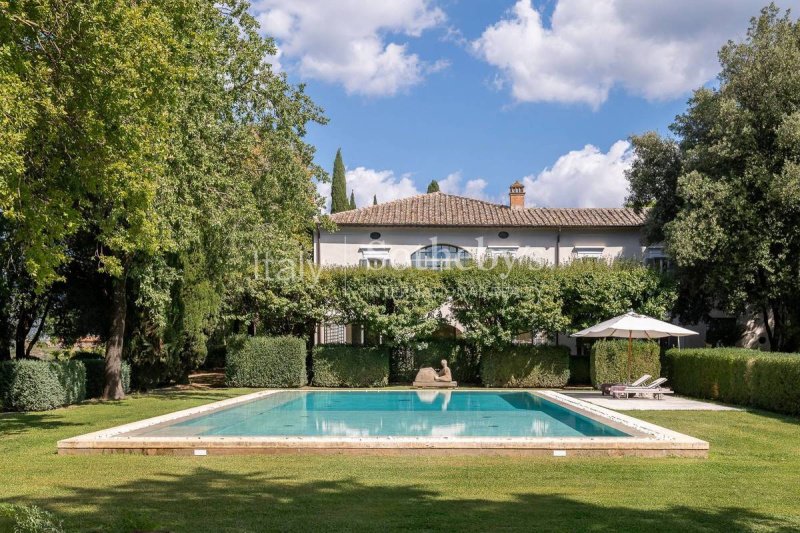
Mature cypress and specimen trees encircle the villa, leading from the crushed stone drive entrance and its 18th-century private chapel, to formal stone terraces with a Roman bath and lily ponds, to a 16×8m travertine saltwater swimming pool. The estate includes a separate 140 sqm 3-bedroom guest apartment, a garage and cellar, and a 3.2-hectare olive grove with 300+ trees. A rare sanctuary of history, light, and privacy, just 50 minutes from Rome.
Details
- Property Type
- Villa
- Condition
- Completely restored/Habitable
- Living area
- 1347 m²
- Bedrooms
- 9
- Bathrooms
- 9
- Land
- 3.2 ha
- Garden
- 10,000 m²
- Energy Efficiency Rating
- 144,20 kwh_m2
- Reference
- 13599
Distance from:
- Airports
58.0 km - Roma CIA - Ciampino
65.0 km - Roma FCO - Fiumicino
86.0 km - Perugia PEG - S. Egidio
132.0 km - Pescara PSR - Pasquale Liberi
- Highway exit
- 6.4 km
- Hospital
- 9.7 km - Presidio Marzio Marini
- Coast
- 58.4 km
- Ski resort
- 34.9 km
What’s around this property
- Shops
250 m - Supermarket - Issimo
270 m - Butcher shop
1.4 km - Bakery - Il Vecchio Forno
5.0 km - Convenience shop - Minimarket
- Eating out
140 m - Cafe - La Mola
1.5 km - Restaurant - La Pineta
1.6 km - Bar
3.3 km - Fast food restaurant - Scucchia Luana
- Sports activities
8.7 km - Sport centre - Palazzetto dello sport
16.3 km - Gym
18.4 km - Horse riding
27.0 km - Golf club - Golf Club Centro d'Italia
- Pharmacy
- 130 m - Pharmacy - Farmacia Comunale
- Veterinary
- 17.6 km - Veterinary - Fiano VET
Information about Tarano
- Elevation
- 234 m a.s.l.
- Total area
- 19.9797 km²
- Landform
- Inland hill
- Population
- 1375
Contact Agent

ITALY SOTHEBY'S INTERNATIONAL REALTY
Via Manzoni, 45, Milano, Milano
+39 02 87078300; +39 06 79258888
What do you think of this advert’s quality?
Help us improve your Gate-away experience by giving a feedback about this advert.
Please, do not consider the property itself, but only the quality of how it is presented.