390,000 €
3 bedrooms villa, 300 m² Torri in Sabina, Rieti (province) sabina
sabina
Main Features
Description
Torri in Sabina
Truly, author-designed villa with a 6-hectare D.O.P. olive grove
Monte Soratte, Sunset and Author Architecture
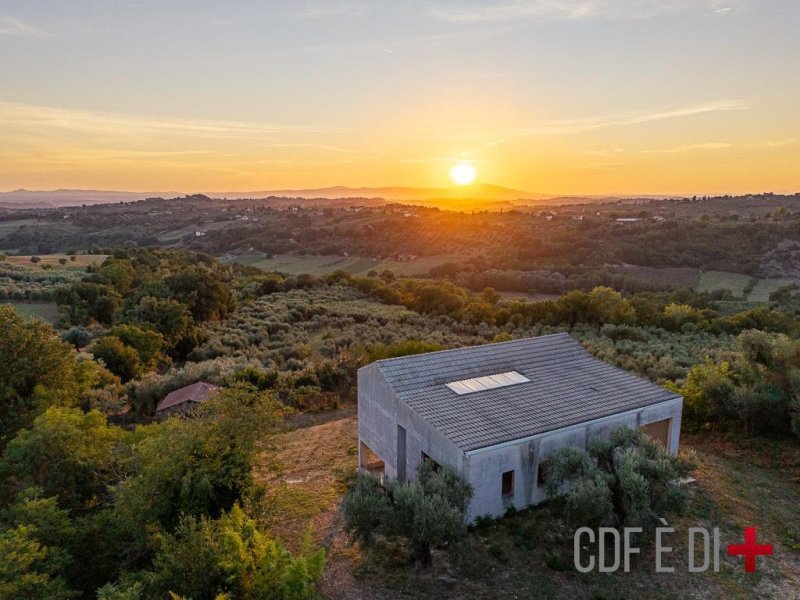
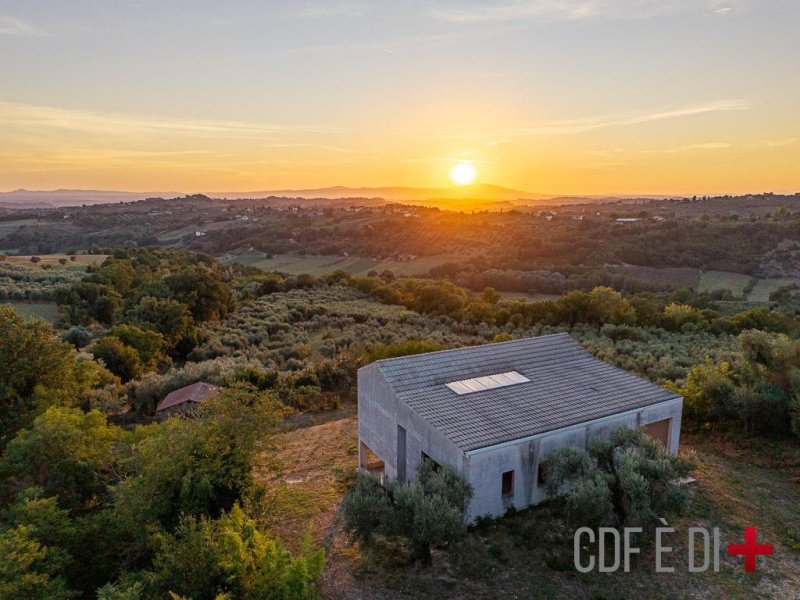
Perched on a hill facing Monte Soratte, 15 minutes from the A1 motorway exit, the villa dominates the Tevere Valley. The sunset ignites the living area and the pool in the enclosed portico.
The designer is Kris Sullivan
Formerly first assistant at the Fuksas architecture studio and also director of works on "La Nuvola" in Rome's EUR district.
He describes his project as follows:
The villa in Torri in Sabina takes its form through an analysis of the rural and vernacular architectures of the territory: from farmhouse cottages to farmhouses, to the churches that dot the surrounding landscape. The house is decidedly contemporary but at the same time empathetic with its environment. Two simple and rational volumes meet thanks to a zenithal light cut that connects them.
The intersection of the two bodies is a direct response to the topography of the site, combining access from the upper part of the land with the opening of the view onto the olive groves of the valley.
The first volume, arranged on two floors with a mezzanine, houses the living area. A majestic double-height space, overlooking the valley thanks to a balcony that frames the endless landscape of the Sabine Hills. On the lower floor there is a bathroom and a study, connected to the rest of the house by a monumental staircase located under the skylight. These rooms also enjoy an uninterrupted view of the green hills of the countryside.
The second volume, instead, developed on a single floor, welcomes the main bedrooms. It is a more intimate body, of intimate scale, which dialogues with the site and with the area intended for the garden and entrance.
Summary description of the property
First floor: living area, bedroom area with staircase leading to two bedrooms and three bathrooms and a panoramic balcony that is effectively an observatory overlooking the Tevere Valley and facing Monte Soratte and the sunset. The mezzanine is above the living area.
Lower floor: garage and storage room and bedrooms off the same staircase from the study, bathroom and thermal area, with a pool in the portico overlooking Soratte and the sunset.
There are 3 accesses: two to the villa and one to the estate, as clearly shown in the photographic documentation and videos.
There are two outbuildings: the barn of 120 sq m, to the left of the building, immediately upon entering the property, with an approved project for 4 bedrooms and a bathroom, and an agricultural annex of 70 sq m in the lower part of the land surrounding the house.
The estate, the 6-hectare olive grove is certified organic, with annual checks and is registered with Confagricoltura of Rieti and Viterbo for European community contributions and is productive with an average annual yield of approximately 700 liters of oil. The peculiarity of the olive grove is that it is a monoculture "Moraiolo", typical of central Italy which produces an oil with an intense green color with golden reflections.
The Sanctuary
Important Sanctuary founded above the remains of a Roman villa. All information is reported in the interview video.
Infrastructure and Services
Motorway: 12 km to the A1 Ponzano Soratte exit
Municipality of Torri in Sabina: 7 km
Nearest important town Poggio Mirteto, 18 km
Utilities
Not present, to be connected
The information, floor plans and measurements provided are purely indicative and do not constitute contractual elements.
Villa 300 sq m + Barn 120 sq m + annex 70 sq m + 6 hectares Olive Grove
IMPORTANT:
READ THE NOTE ON INFORMATION PUBLISHED BY FAMILY HOMES
This text has been automatically translated using AI.
Details
- Property Type
- Villa
- Condition
- Completely restored/Habitable
- Living area
- 300 m²
- Bedrooms
- 3
- Bathrooms
- 4
- Land
- 6 ha
- Energy Efficiency Rating
- Reference
- torri-in-sabina-13-32-AO
Distance from:
Distances are calculated in a straight line
Information about Torri in Sabina
- Elevation
- 275 m a.s.l.
- Total area
- 26.3048 km²
- Landform
- Inland hill
- Population
- 1216
Map
The property is located within the highlighted Municipality.
The advertiser has chosen not to show the exact location of this property.
Google Satellite View©
Contact Agent

CDF Agenzia Immobiliare #CASEINCENTROITALIA
Via degli Ulivi, 1, Poggio Moiano, Rieti
+39 346 9743426
What do you think of this advert’s quality?
Help us improve your Gate-away experience by giving a feedback about this advert.
Please, do not consider the property itself, but only the quality of how it is presented.