1,050,000 €
8 bedrooms villa, 600 m² Palombara Sabina, Rome (province) sabina
sabina
Description
Palombara Sabina (RM)
Villa with outbuilding and olive grove, 5 minutes from the FS station
Let's start with the estate
Torre del Fiora: This is a historic medieval tower dating back to the 13th century, currently in a state of ruin, located in the rural landscape and a testimony to the defensive and agricultural structures of medieval Sabina Romana, having been used in the past for surveillance and territorial control. The Tower is located along the Via di Francesco, between the remains of the Fiora mill and other environmental/historical elements of the area.
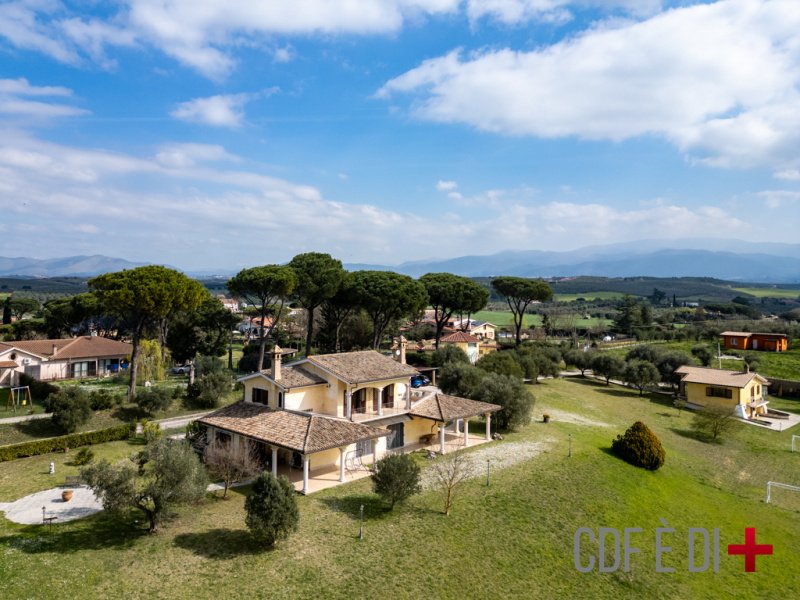
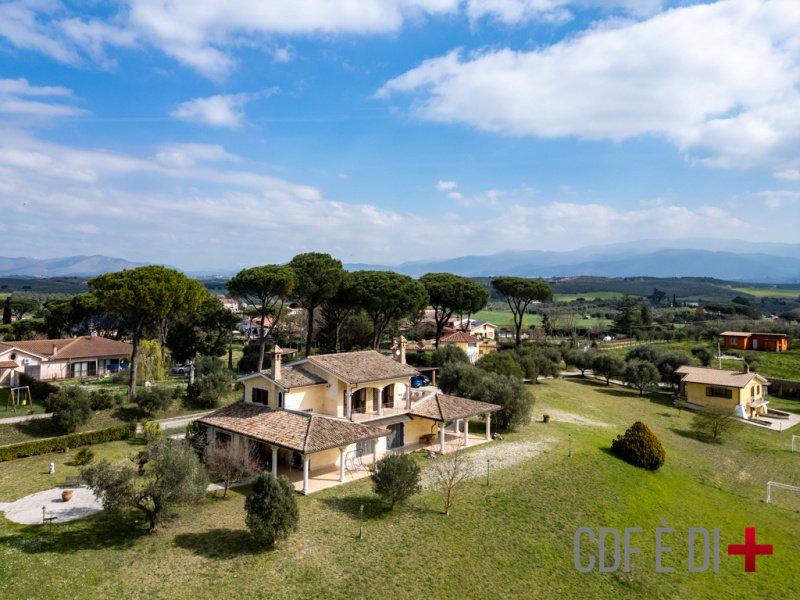
The estate as a whole: clearly, the villa dominates, the central body of the entire property. Currently divided into two independent real estate units, it can be easily combined into a single unit and is in a truly perfect conservative state. Carefully maintained, characterized by top-quality materials. The outbuilding and open-air canopies complete the property. The first, completely autonomous and detached from the main villa, can be used as a guest house, as a caretaker's accommodation or perhaps as a laboratory/studio for the professional who wants to carry out activities away from the main residence. The land, equipped with an artesian well for irrigation, is hilly but extremely gentle, with olive trees (about 40) - cherry trees - fig trees and various ornamental plants. It is easily conceivable to create a private swimming pool.
Synthetic description of the property and internal spaces
- "Villa Federica": this is the portion that faces the outbuilding and is divided into three levels with a large tavern with oven and fireplace in the basement, masonry kitchen, bathroom with shower, study, storage room; on the ground floor a living room, study, bathroom with jacuzzi, double bedroom and a portico of about 80 square meters; on the first floor three double bedrooms and a bathroom.
- Villa "Pierluigi": this is the portion that faces the internal valley and is divided into three levels with a large tavern with oven and fireplace in the basement, masonry kitchen, bathroom with shower, gym, storage room; on the ground floor a living room, kitchen, bathroom with jacuzzi, double bedroom and a portico of about 80 square meters; on the first floor three double bedrooms and a bathroom.
- "The grandparents' little house": The outbuilding, indeed "the grandparents' little house", is a building intended as a warehouse but in fact furnished and finished with all residential characteristics. On two levels, on the ground floor there is a tavern with kitchenette and bathroom; the internal staircase leads to the upper floor where there is a large living room, a bedroom, the bathroom and a storage room.
The main villa and the outbuilding are served by external canopies, each housing unit has its own, perfectly used as parking/car space.
Utilities
All connected and functional. Artesian well, connection to the municipal aqueduct, independent heating systems (3 different), all powered by LPG, independent Imhoff tank for the villa, independent Imhoff tank for the outbuilding.
Infrastructure and services
Train/metro, Fara Sabina stop, 10 minutes, A1 motorway, 20 minutes, for the rest all services are very close.
THE INFORMATION, PLANS AND MEASUREMENTS REPORTED ARE MERELY INDICATIVE AND DO NOT CONSTITUTE CONTRACTUAL ELEMENTS.
housing 600 sq m + outbuilding 120 sq m + portico 150 sq m + covered parking spaces 200 sq m + land 10000 sq m
IMPORTANT:
READ THE NOTE ON INFORMATION PUBLISHED BY FAMILY HOMES
"
Villa with outbuilding and olive grove, 5 minutes from the FS station
Let's start with the estate
Torre del Fiora: This is a historic medieval tower dating back to the 13th century, currently in a state of ruin, located in the rural landscape and a testimony to the defensive and agricultural structures of medieval Sabina Romana, having been used in the past for surveillance and territorial control. The Tower is located along the Via di Francesco, between the remains of the Fiora mill and other environmental/historical elements of the area.
The estate as a whole: clearly, the villa dominates, the central body of the entire property. Currently divided into two independent real estate units, it can be easily combined into a single unit and is in a truly perfect conservative state. Carefully maintained, characterized by top-quality materials. The outbuilding and open-air canopies complete the property. The first, completely autonomous and detached from the main villa, can be used as a guest house, as a caretaker's accommodation or perhaps as a laboratory/studio for the professional who wants to carry out activities away from the main residence. The land, equipped with an artesian well for irrigation, is hilly but extremely gentle, with olive trees (about 40) - cherry trees - fig trees and various ornamental plants. It is easily conceivable to create a private swimming pool.
Synthetic description of the property and internal spaces
- "Villa Federica": this is the portion that faces the outbuilding and is divided into three levels with a large tavern with oven and fireplace in the basement, masonry kitchen, bathroom with shower, study, storage room; on the ground floor a living room, study, bathroom with jacuzzi, double bedroom and a portico of about 80 square meters; on the first floor three double bedrooms and a bathroom.
- Villa "Pierluigi": this is the portion that faces the internal valley and is divided into three levels with a large tavern with oven and fireplace in the basement, masonry kitchen, bathroom with shower, gym, storage room; on the ground floor a living room, kitchen, bathroom with jacuzzi, double bedroom and a portico of about 80 square meters; on the first floor three double bedrooms and a bathroom.
- "The grandparents' little house": The outbuilding, indeed "the grandparents' little house", is a building intended as a warehouse but in fact furnished and finished with all residential characteristics. On two levels, on the ground floor there is a tavern with kitchenette and bathroom; the internal staircase leads to the upper floor where there is a large living room, a bedroom, the bathroom and a storage room.
The main villa and the outbuilding are served by external canopies, each housing unit has its own, perfectly used as parking/car space.
Utilities
All connected and functional. Artesian well, connection to the municipal aqueduct, independent heating systems (3 different), all powered by LPG, independent Imhoff tank for the villa, independent Imhoff tank for the outbuilding.
Infrastructure and services
Train/metro, Fara Sabina stop, 10 minutes, A1 motorway, 20 minutes, for the rest all services are very close.
THE INFORMATION, PLANS AND MEASUREMENTS REPORTED ARE MERELY INDICATIVE AND DO NOT CONSTITUTE CONTRACTUAL ELEMENTS.
housing 600 sq m + outbuilding 120 sq m + portico 150 sq m + covered parking spaces 200 sq m + land 10000 sq m
IMPORTANT:
READ THE NOTE ON INFORMATION PUBLISHED BY FAMILY HOMES
"
This text has been automatically translated.
Details
- Property Type
- Villa
- Condition
- Completely restored/Habitable
- Living area
- 600 m²
- Bedrooms
- 8
- Bathrooms
- 6
- Land
- 1 ha
- Energy Efficiency Rating
- 160,00
- Reference
- palombara-sabina-198-62-N
Distance from:
Distances are calculated in a straight line
Information about Palombara Sabina
- Elevation
- 372 m a.s.l.
- Total area
- 75.8 km²
- Landform
- Inland hill
- Population
- 12835
Map
The property is located within the highlighted Municipality.
The advertiser has chosen not to show the exact location of this property.
Google Satellite View©
Contact Agent

CDF Agenzia Immobiliare #CASEINCENTROITALIA
Via degli Ulivi, 1, Poggio Moiano, Rieti
+39 346 9743426
What do you think of this advert’s quality?
Help us improve your Gate-away experience by giving a feedback about this advert.
Please, do not consider the property itself, but only the quality of how it is presented.