255,000 €
5 bedrooms semi-detached house, 160 m² Segni, Rome (province)
Main Features
Description
Casa Rita
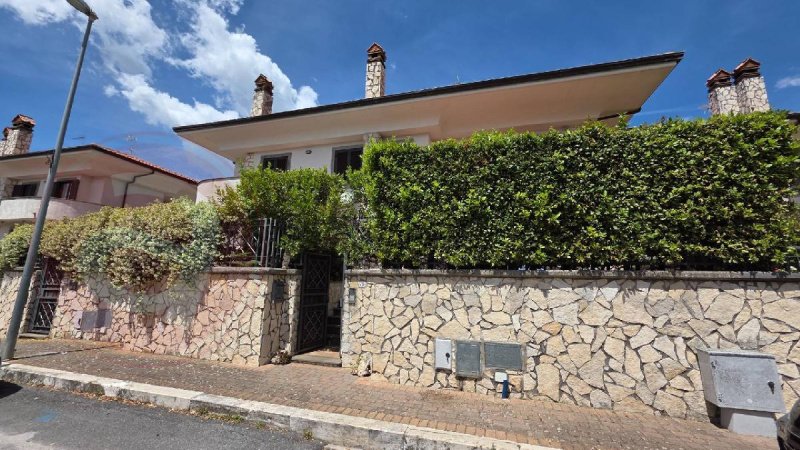
Segni (Via Delle Mele) just steps from the heart of the town, we offer for sale a recently built semi-detached villa, arranged on four levels with garden, three terraces, garage and cellar.
The house is located in a residential area a few minutes from the historic center of Segni, in a raised, sunny position throughout the day thanks to the double exposure.
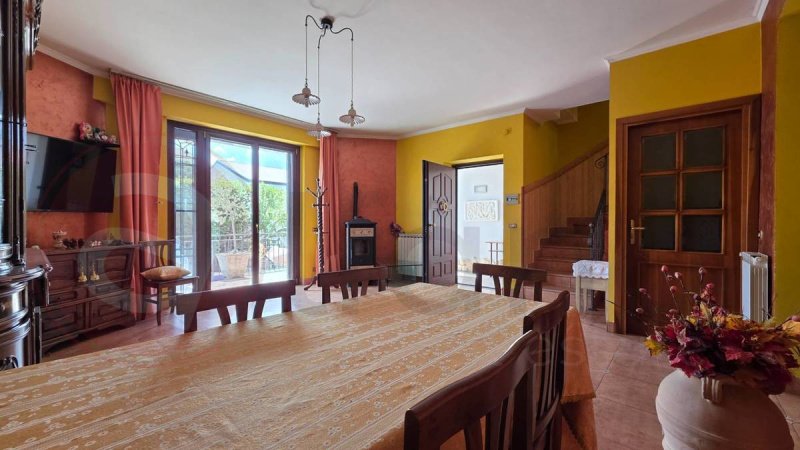
Pedestrian access is from the independent electric gate, immediately after a paved double terrace precedes the entrance door: on the ground floor there is a large living room, masonry kitchen with dining area and fireplace, bathroom and access to the property's terrace of approximately 80 sq m with iron pergola and garden.
Via the internal staircase, you connect to all the other levels of the property, going up to the first floor there is the first part of the sleeping area, consisting of three double bedrooms, a bathroom and a terrace; on the second and last attic floor, there are two rooms with bathroom / laundry.
Going down to the first floor below the street, we find the garage, the cellar, the technical room with autoclave and boiler, and a large storage room.
This property is in perfect condition and immediately habitable, as all systems (electrical, plumbing and gas heating) are perfectly functional. Double-glazed windows with mosquito nets.
Also excellent as an investment use, with high yield even for short rentals.
For information and appointments 3493400492 - 077623036 - For International Clients 00393348094290
Segni (Via Delle Mele) just steps from the heart of the town, we offer for sale a recently built semi-detached villa, arranged on four levels with garden, three terraces, garage and cellar.
The house is located in a residential area a few minutes from the historic center of Segni, in a raised, sunny position throughout the day thanks to the double exposure.
Pedestrian access is from the independent electric gate, immediately after a paved double terrace precedes the entrance door: on the ground floor there is a large living room, masonry kitchen with dining area and fireplace, bathroom and access to the property's terrace of approximately 80 sq m with iron pergola and garden.
Via the internal staircase, you connect to all the other levels of the property, going up to the first floor there is the first part of the sleeping area, consisting of three double bedrooms, a bathroom and a terrace; on the second and last attic floor, there are two rooms with bathroom / laundry.
Going down to the first floor below the street, we find the garage, the cellar, the technical room with autoclave and boiler, and a large storage room.
This property is in perfect condition and immediately habitable, as all systems (electrical, plumbing and gas heating) are perfectly functional. Double-glazed windows with mosquito nets.
Also excellent as an investment use, with high yield even for short rentals.
For information and appointments 3493400492 - 077623036 - For International Clients 00393348094290
This text has been automatically translated.
Details
- Property Type
- Semi-detached house
- Condition
- Completely restored/Habitable
- Living area
- 160 m²
- Bedrooms
- 5
- Bathrooms
- 3
- Garden
- 100 m²
- Energy Efficiency Rating
- Reference
- AC99-149-1777
Distance from:
Distances are calculated in a straight line
Information about Segni
- Elevation
- 668 m a.s.l.
- Total area
- 60.86 km²
- Landform
- Inland mountain
- Population
- 8985
Map
The property is located within the highlighted Municipality.
The advertiser has chosen not to show the exact location of this property.
Google Satellite View©
Contact Agent

ALFANO REAL ESTATE AGENCY
Via Casilina, 29, Roccasecca, Frosinone
0039 348 7607909
What do you think of this advert’s quality?
Help us improve your Gate-away experience by giving a feedback about this advert.
Please, do not consider the property itself, but only the quality of how it is presented.