695,000 €
8 bedrooms villa, 450 m² Acquapendente, Viterbo (province) Tuscia
Tuscia
Main Features
Description
Acquapendente
Noble Villa with Park a Short Walk from the Centre
The Architecture
The villa perfectly adheres to the architectural parameters of the "Novecento" style. A typically Italian movement, widely disseminated and appreciated both in Italy and abroad, which emerged at the end of the 1920s and slightly overlapped with the Second World War. The majority of residential districts of the era, just outside the centres of the major cities, were built in this style. It belongs to a family of local notables, whose spirit of patronage inspired the construction of the amphitheatre named after the Cordeschi family.
The Location, the Villa, the Park and the Theatre
Location
It is located close to a hill on the edge of the village of Acquapendente, one of the most important centres of the Tuscia region, just a few hundred metres away. Two large cedar of Lebanon trees obstruct the full view of the village, which is why the property was positioned on the hill at the time of construction. The exposure is east-southeast.
The Villa
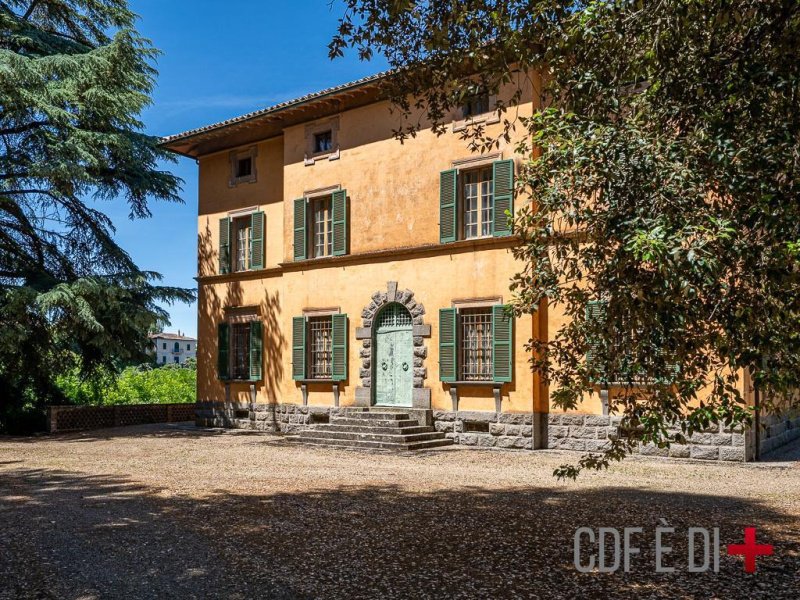
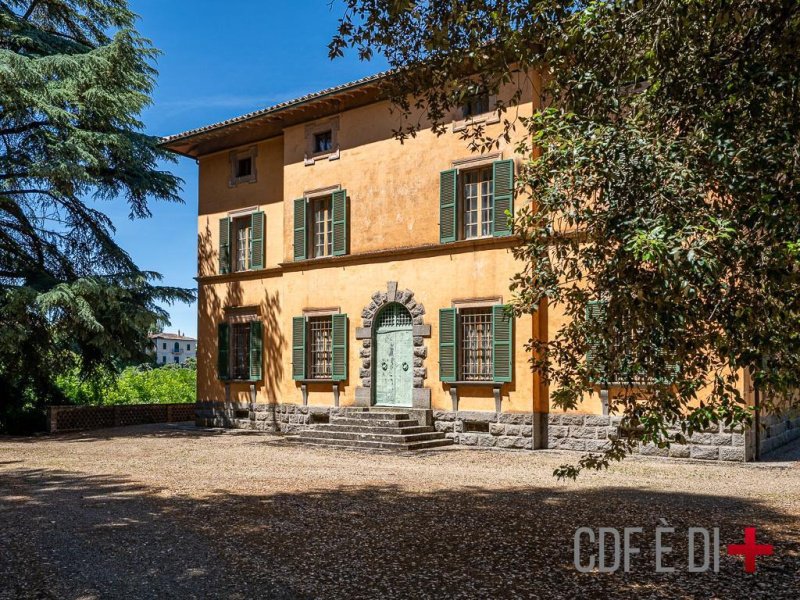
It is an example of a noble residence in this architecture and is arranged over four levels, one of which is underground. The division of the spaces is the same as in the past, very elegant, stately and still current, as are the finishes which are still in good condition.
On the ground floor, the cellars are truly gigantic.
On the raised ground floor is the living area, divided into three rooms, with a connecting corridor: the reception area, consisting of three frescoed halls, opposite the entrance, in a fantastic row, which gives the house the unmistakable tone of a "noble villa"; the study area, and the service area, with kitchen and large pantry. The bathroom is located on the corridor serving the three rooms.
On the first floor, there are eight separate bedrooms, separated by a long corridor that runs the length of the floor, and two bathrooms.
On the top floor, the attic, which is habitable, is divided into four large rooms in a raw state with a bathroom. The condition of the roof, completely rebuilt, can be noted.
The Park and the Cordeschi Theatre
Park and theatre make the villa a unique example. The park is formed by the access avenue, with a steep slope, the garden below the construction, followed, all on level ground, by the park surrounding the house with giant oaks and the garage. Behind the facade, a rectangular area of approximately 3,000 square metres. Verification is underway for the feasibility of an underground swimming pool. The theatre is owned by the municipality, is not included in the sale, and has been included in the advertisement only for architectural affinity, after a telephone authorisation request.
Utilities
All available, currently disconnected
Infrastructure and Services
Acquapendente is an important centre and therefore all the services of a small town are present
Distance from Viterbo, 50 km
Distance from Rome, 145 km
THE INFORMATION, FLOOR PLANS AND MEASUREMENTS SHOWN ARE MERELY INDICATIVE AND DO NOT CONSTITUTE CONTRACTUAL ELEMENTS
Villa 450 sq m + garage + park of 1 hectare
IMPORTANT:
READ THE NOTE ON THE INFORMATION PUBLISHED BY FAMILY HOMES
Noble Villa with Park a Short Walk from the Centre
The Architecture
The villa perfectly adheres to the architectural parameters of the "Novecento" style. A typically Italian movement, widely disseminated and appreciated both in Italy and abroad, which emerged at the end of the 1920s and slightly overlapped with the Second World War. The majority of residential districts of the era, just outside the centres of the major cities, were built in this style. It belongs to a family of local notables, whose spirit of patronage inspired the construction of the amphitheatre named after the Cordeschi family.
The Location, the Villa, the Park and the Theatre
Location
It is located close to a hill on the edge of the village of Acquapendente, one of the most important centres of the Tuscia region, just a few hundred metres away. Two large cedar of Lebanon trees obstruct the full view of the village, which is why the property was positioned on the hill at the time of construction. The exposure is east-southeast.
The Villa
It is an example of a noble residence in this architecture and is arranged over four levels, one of which is underground. The division of the spaces is the same as in the past, very elegant, stately and still current, as are the finishes which are still in good condition.
On the ground floor, the cellars are truly gigantic.
On the raised ground floor is the living area, divided into three rooms, with a connecting corridor: the reception area, consisting of three frescoed halls, opposite the entrance, in a fantastic row, which gives the house the unmistakable tone of a "noble villa"; the study area, and the service area, with kitchen and large pantry. The bathroom is located on the corridor serving the three rooms.
On the first floor, there are eight separate bedrooms, separated by a long corridor that runs the length of the floor, and two bathrooms.
On the top floor, the attic, which is habitable, is divided into four large rooms in a raw state with a bathroom. The condition of the roof, completely rebuilt, can be noted.
The Park and the Cordeschi Theatre
Park and theatre make the villa a unique example. The park is formed by the access avenue, with a steep slope, the garden below the construction, followed, all on level ground, by the park surrounding the house with giant oaks and the garage. Behind the facade, a rectangular area of approximately 3,000 square metres. Verification is underway for the feasibility of an underground swimming pool. The theatre is owned by the municipality, is not included in the sale, and has been included in the advertisement only for architectural affinity, after a telephone authorisation request.
Utilities
All available, currently disconnected
Infrastructure and Services
Acquapendente is an important centre and therefore all the services of a small town are present
Distance from Viterbo, 50 km
Distance from Rome, 145 km
THE INFORMATION, FLOOR PLANS AND MEASUREMENTS SHOWN ARE MERELY INDICATIVE AND DO NOT CONSTITUTE CONTRACTUAL ELEMENTS
Villa 450 sq m + garage + park of 1 hectare
IMPORTANT:
READ THE NOTE ON THE INFORMATION PUBLISHED BY FAMILY HOMES
This text has been automatically translated.
Details
- Property Type
- Villa
- Condition
- Completely restored/Habitable
- Living area
- 450 m²
- Bedrooms
- 8
- Bathrooms
- 3
- Garden
- 10,000 m²
- Energy Efficiency Rating
- 199,26
- Reference
- acquapendente-203-16-AM
Distance from:
Distances are calculated in a straight line
Distances are calculated from the center of the city.
The exact location of this property was not specified by the advertiser.
- Airports
65.0 km - Perugia PEG - S. Egidio
111.0 km - Roma FCO - Fiumicino
121.0 km - Roma CIA - Ciampino
129.0 km - Firenze FLR - Amerigo Vespucci
- Public transport
14.7 km - Train Station - Allerona-Castel Viscardo
- Hospital
- 250 m - Pronto Soccorso Ospedale "Santa Maria della Scala"
- Coast
- 52.0 km
- Ski resort
- 24.9 km
Information about Acquapendente
- Elevation
- 420 m a.s.l.
- Total area
- 131.6 km²
- Landform
- Inland hill
- Population
- 5346
Map
The property is located within the highlighted Municipality.
The advertiser has chosen not to show the exact location of this property.
Google Satellite View©
Contact Agent

CDF Agenzia Immobiliare #CASEINCENTROITALIA
Via degli Ulivi, 1, Poggio Moiano, Rieti
+39 346 9743426
What do you think of this advert’s quality?
Help us improve your Gate-away experience by giving a feedback about this advert.
Please, do not consider the property itself, but only the quality of how it is presented.