29,000 €
6 bedrooms detached house, 380 m² Savignone, Genoa (province)
Main Features
Description
We are in the upper part of Savignone, in the area known as 'gabbie', about 1 km from the main square of the town and from all its essential services such as shops, schools and public transport.
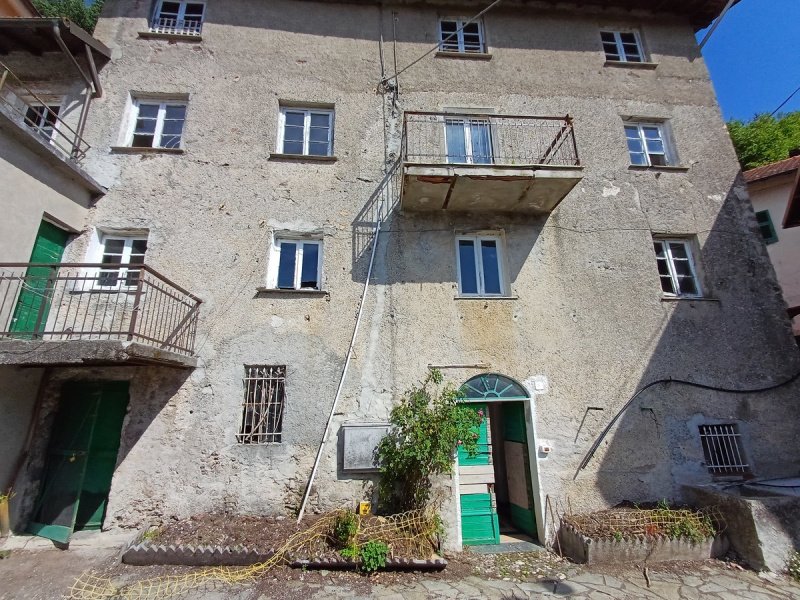
The property is an INDEPENDENT-TRIFAMILIAR (three-family) type, of large size and arranged on four overall levels, the ground floor being used as a cellar and storage area, and the other three floors being used as living space.
Free on four sides and with excellent south exposure and panoramic views of the valley below, the property also includes a large garden/land of approximately 250 sq m located at the back of the property and TWO large, livable Terraces, one at the front and one at the back of the property.
On the ground floor there are two large cellars, both with windows, one of which has a characteristic animal trough as it was an 'ex stable' and a third smaller cellar usable as a wood store or storage room.
On the same floor there is a shared entrance with access to the internal staircase that allows access to all floors of the house.
On the first floor, the first part of the living area consists of a habitable kitchen, with an adjacent pantry and a large living room; both rooms can be accessed via two French doors to a small balcony. The sleeping area, reachable via a large hallway, potentially furnished, consists of three bedrooms. The bathroom has a bathtub and a window.
From the staircase you have direct access to the back and to another large cellar, equipped with a wood-burning oven and usable as a large tavern.
The Second floor, accessible both from the common staircase and from an independent external staircase, consists of two kitchens, one of which is habitable, a living room and three bedrooms. The living room leads directly to the large terrace on the South side, while the kitchen leads to the balcony. At the back you also have access to the second large terrace of approximately 80 sq m and the garden of approximately 250 sq m.
In the property land there is also a double Warehouse arranged on two floors and with a total area of approximately 80 sq m.
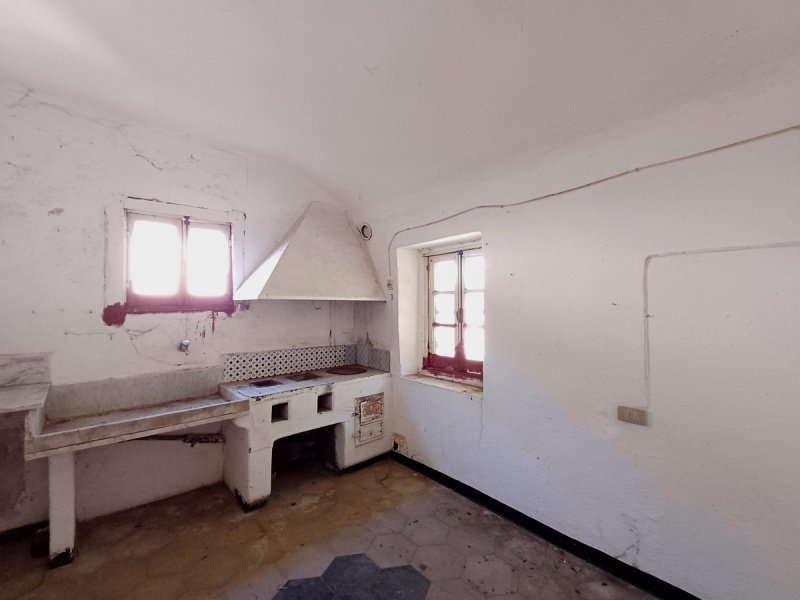
The third floor consists of a living area including a habitable kitchen with a characteristic runfò and the adjacent living room, while the sleeping area consists of two bedrooms plus a third room that can be used as a study.
A courtyard of property in front of the property and at the common entrance door can be used as an uncovered parking space.
The roof is in good condition while internally it requires complete renovation; but the large size and the different layout of the living floors leave room for the most varied solutions and distribution possibilities.
Details
- Property Type
- Detached house
- Condition
- To be restored
- Living area
- 380 m²
- Bedrooms
- 6
- Bathrooms
- 2
- Garden
- 300 m²
- Energy Efficiency Rating
- Reference
- SAVIGNONE
Distance from:
- Airports
20.0 km - Genova GOA - Cristoforo Colombo
102.0 km - Milano LIN - Linate
108.0 km - Parma PMF - Giuseppe Verdi
108.0 km - Cuneo CUF - Di Levaldigi
- Highway exit
- 2.4 km
- Hospital
- 2.3 km - Clinica Veterinaria
- Coast
- 17.5 km
- Ski resort
- 20.9 km
What’s around this property
- Eating out
560 m - Bar - Bar Il Gabbiano
580 m - Restaurant - Pizzeria - Creperia Van Gogh
600 m - Pub - Hermann Hesse
2.7 km - Cafe - Sofia's Sweet Baker& Cake Design
- Sports activities
650 m - Sport centre - Palazzetto dello Sport di Savignone
4.4 km - Horse riding
10.0 km - Gym - Tonic's
18.5 km - Golf club - Garden Golf Genova
- Schools
490 m - School - Scuola Elementare Sandro Gherardi
16.8 km - Higher education institution - Clemson Daniel Center for Building Research and Urban Studies
17.0 km - University - Albergo dei Poveri
- Pharmacy
- 1.1 km - Pharmacy
- Veterinary
- 9.8 km - Veterinary - Dottor Danilo Canepa
Information about Savignone
- Elevation
- 471 m a.s.l.
- Total area
- 21.7 km²
- Landform
- Inland mountain
- Population
- 3020
Contact Agent

Studio Busalla Sas
Via Vittorio Veneto, 75, Busalla, GE
+39 0109630028 / +39 3939265266
What do you think of this advert’s quality?
Help us improve your Gate-away experience by giving a feedback about this advert.
Please, do not consider the property itself, but only the quality of how it is presented.