2,200,000 €
5 bedrooms villa, 155 m² Ospedaletti, Imperia (province)
Main Features
Description
Ospedaletti Exclusive Listing
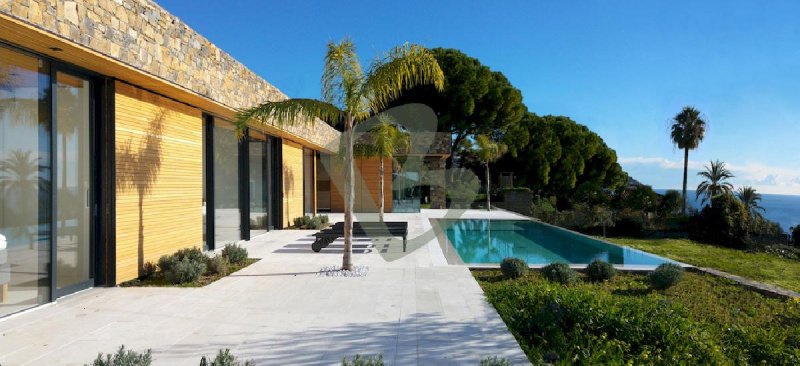
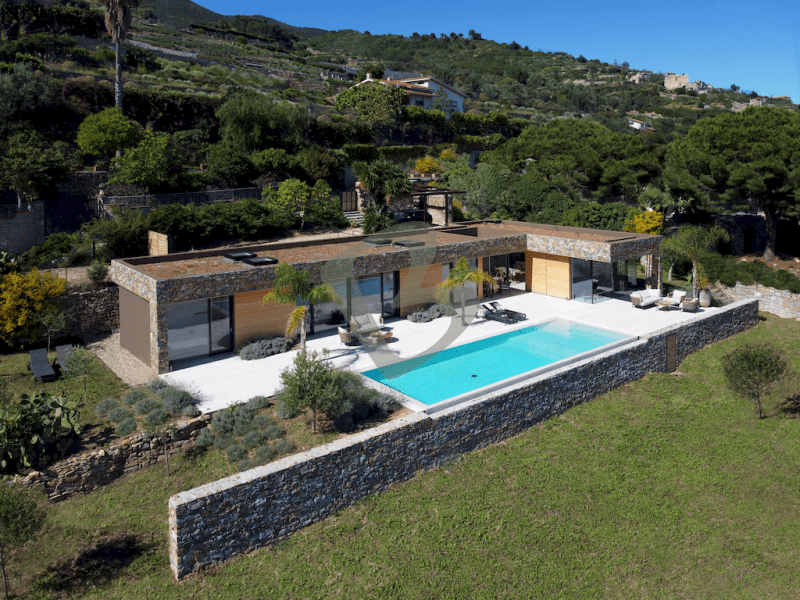
We are delighted to present, on an exclusive basis, a stunning recently built villa that represents a refined synthesis of contemporary architecture and seamless integration with the surrounding landscape.
The residence, arranged in an L-shaped layout on a single level and extending over approximately 150 sq m of commercial space, blends harmoniously into the existing terraced landscape without altering the original dry-stone walls and avoiding invasive excavation. The façade, inspired by local architectural traditions and enhanced by an insulating green roof, blends naturally with the Mediterranean vegetation, minimising the visual impact on the landscape.
The entrance leads into a bright, glazed internal courtyard, which forms the central hub of the property and acts as a transition area between the living and sleeping quarters. The courtyard is equipped with provisions for an outdoor kitchen and wooden screens, creating an ideal setting for al fresco dining and entertaining.
The open-plan living area opens generously onto the outdoors through large, full-height sliding glass doors and a spectacular 4.5-metre corner window, offering unobstructed views over the sea and the infinity pool. The south-west-facing sun terrace captures the evening light, completing the living area and creating a particularly atmospheric outdoor space.
The sleeping wing comprises five double bedrooms, each featuring a minimalist design with bespoke white furnishings. Every bedroom has its own private outdoor space overlooking the sea, as well as an en-suite bathroom, naturally illuminated by opening skylights.
Designed as an exclusive residence offering the highest standards of comfort and hospitality for up to 10 guests, the villa also includes a laundry room, technical rooms, an outdoor storage area and a garage for two cars.
The finishes combine pure, natural materials, including oak ceilings, monolithic light-stone flooring and minimalist concealed-frame windows with sliding shutters for effective solar control.
Thanks to its high level of thermal insulation, substantial structural mass and fully renewable energy supply, the property offers outstanding energy efficiency and superior living comfort, set within an exceptional natural environment.
We are delighted to present, on an exclusive basis, a stunning recently built villa that represents a refined synthesis of contemporary architecture and seamless integration with the surrounding landscape.
The residence, arranged in an L-shaped layout on a single level and extending over approximately 150 sq m of commercial space, blends harmoniously into the existing terraced landscape without altering the original dry-stone walls and avoiding invasive excavation. The façade, inspired by local architectural traditions and enhanced by an insulating green roof, blends naturally with the Mediterranean vegetation, minimising the visual impact on the landscape.
The entrance leads into a bright, glazed internal courtyard, which forms the central hub of the property and acts as a transition area between the living and sleeping quarters. The courtyard is equipped with provisions for an outdoor kitchen and wooden screens, creating an ideal setting for al fresco dining and entertaining.
The open-plan living area opens generously onto the outdoors through large, full-height sliding glass doors and a spectacular 4.5-metre corner window, offering unobstructed views over the sea and the infinity pool. The south-west-facing sun terrace captures the evening light, completing the living area and creating a particularly atmospheric outdoor space.
The sleeping wing comprises five double bedrooms, each featuring a minimalist design with bespoke white furnishings. Every bedroom has its own private outdoor space overlooking the sea, as well as an en-suite bathroom, naturally illuminated by opening skylights.
Designed as an exclusive residence offering the highest standards of comfort and hospitality for up to 10 guests, the villa also includes a laundry room, technical rooms, an outdoor storage area and a garage for two cars.
The finishes combine pure, natural materials, including oak ceilings, monolithic light-stone flooring and minimalist concealed-frame windows with sliding shutters for effective solar control.
Thanks to its high level of thermal insulation, substantial structural mass and fully renewable energy supply, the property offers outstanding energy efficiency and superior living comfort, set within an exceptional natural environment.
Details
- Property Type
- Villa
- Condition
- New
- Living area
- 155 m²
- Bedrooms
- 5
- Bathrooms
- 5
- Garden
- 3,000 m²
- Energy Efficiency Rating
- Reference
- BL1149
Distance from:
Distances are calculated in a straight line
Information about Ospedaletti
- Elevation
- 5 m a.s.l.
- Total area
- 5.4996 km²
- Landform
- Coastal hill
- Population
- 3184
Map
The property is located within the highlighted Municipality.
The advertiser has chosen not to show the exact location of this property.
Google Satellite View©
Contact Agent

Studio B Immobiliare S.N.C Di Mauro Carassale & C.
Via Miranda, 7/C, SEBORGA, Imperia
+39 0184 223844; +39 33 81169435
What do you think of this advert’s quality?
Help us improve your Gate-away experience by giving a feedback about this advert.
Please, do not consider the property itself, but only the quality of how it is presented.