890,000 €
6 bedrooms villa, 276 m² Perinaldo, Imperia (province)
Main Features
Description
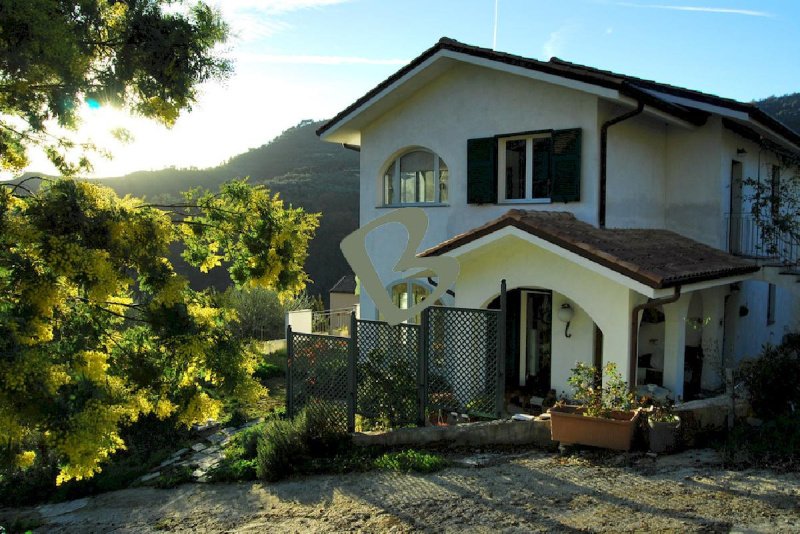
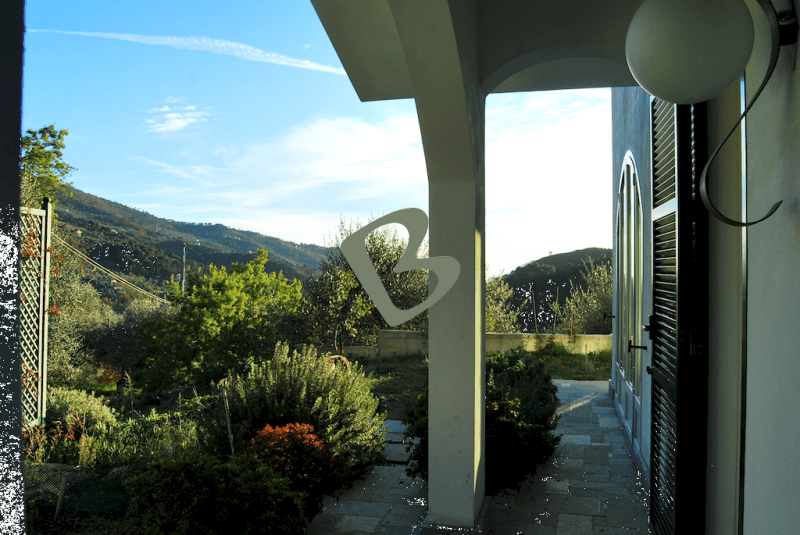
Perinaldo, we offer for sale a detached house of 276 sqm, surrounded by a fully fenced plot of land measuring 10.528 sqm. The property enjoys pleasant open views across the valley towards the sea and is located approximately 3 km from the village centre, with private access directly from the provincial road and two entrances to the land.
The house is arranged over three levels. The ground floor comprises a spacious living room, a kitchen, two bedrooms, a bathroom and a covered porch, as well as a large terrace with sea views, ideal for enjoying outdoor living and the surrounding scenery.
The first floor features three bedrooms, three bathrooms, a study and a further covered porch. The layout and existing provisions make it possible to consider using this floor for a bed and breakfast business. The basement level includes a large space suitable for parking, a technical room and a cellar.
The property is equipped with a photovoltaic system, solar panels for hot water production and underfloor heating. The building has been constructed using earthquake-resistant building criteria.
The land is an important asset, thanks to approximately 165 olive trees, which allow for the production of high-quality olive oil, as well as a variety of fruit trees. An outdoor wood-fired oven completes the outdoor facilities, ideal for entertaining and enjoying meals in the open air.
The property offers generous spaces, privacy and an attractive natural setting, allowing you to enjoy country living while remaining close to the village and benefiting from views towards the sea.
The house is habitable, with the opportunity to personalise the interiors and enhance the outdoor areas.
Details
- Property Type
- Villa
- Condition
- Completely restored/Habitable
- Living area
- 276 m²
- Bedrooms
- 6
- Bathrooms
- 4
- Garden
- 10,528 m²
- Energy Efficiency Rating
- 31,57
- Reference
- BL1159
Distance from:
Distances are calculated in a straight line
Information about Perinaldo
- Elevation
- 572 m a.s.l.
- Total area
- 20.2994 km²
- Landform
- Inland mountain
- Population
- 789
Map
The property is located within the highlighted Municipality.
The advertiser has chosen not to show the exact location of this property.
Google Satellite View©
Contact Agent

Studio B Immobiliare S.N.C Di Mauro Carassale & C.
Via Miranda, 7/C, SEBORGA, Imperia
+39 0184 223844; +39 33 81169435
What do you think of this advert’s quality?
Help us improve your Gate-away experience by giving a feedback about this advert.
Please, do not consider the property itself, but only the quality of how it is presented.