3,500,000 €
3 bedrooms villa, 700 m² Mozzo, Bergamo (province)
Main Features
Description
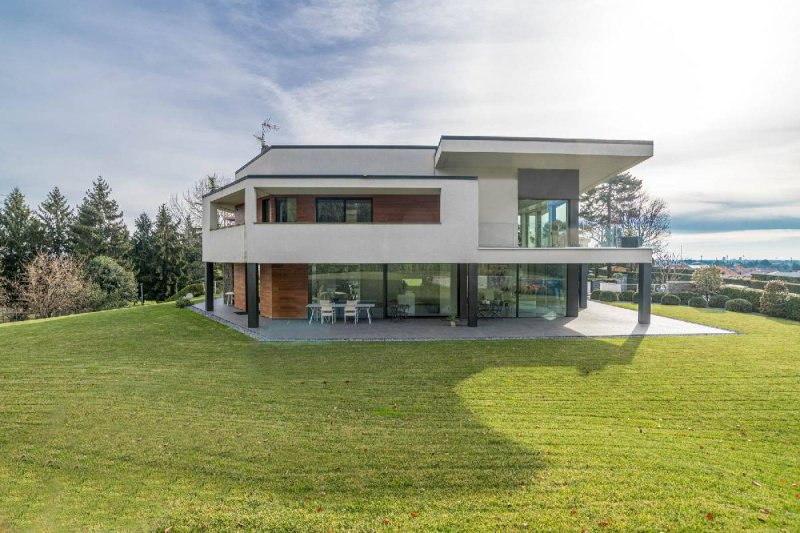
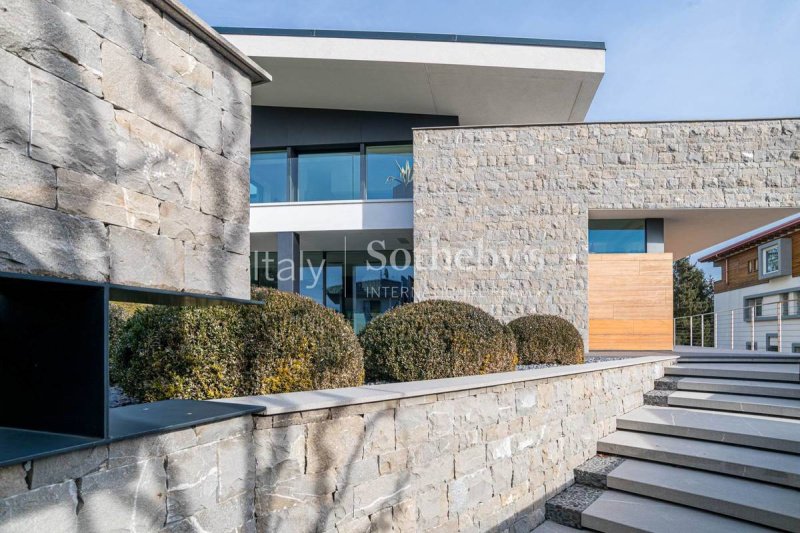
This exclusive villa, distinguished by its contemporary architecture and clean, elegant lines, has been thoughtfully designed to make the most of its orientation and harmonious integration with the surrounding landscape. Expansive windows flood the interiors with natural light, while framing views of the private garden and beautiful vistas of the surrounding greenery.
The residence has been built according to sustainable construction principles and incorporates advanced technologies designed to enhance energy efficiency and living comfort. Low-impact materials, high-performance insulation and highly sustainable systems contribute to reducing energy consumption while ensuring excellent levels of comfort throughout the home.
The villa offers generously proportioned living spaces designed to accommodate a large family, combining a functional, well-organised and contemporary interior layout. The ground floor features a spacious living area with an elegant lounge, a fully equipped kitchen with dining area and a panoramic dining area designed for entertaining and convivial gatherings. The first floor comprises the master bedroom with en suite bathroom and walk-in wardrobe, together with two further double bedrooms, each with a private bathroom. The lower-ground floor features a versatile entertainment area with a wine cellar, a fitness area and a self-contained apartment.
The property is further complemented by a private garage with a motorised sectional door, designed to accommodate cars, motorcycles, bicycles and sports equipment.
Details
- Property Type
- Villa
- Condition
- Completely restored/Habitable
- Living area
- 700 m²
- Bedrooms
- 3
- Bathrooms
- 5
- Land
- 1,500 m²
- Garden
- 1,500 m²
- Energy Efficiency Rating
- 7,23 kwh_m2
- Reference
- 13613
Distance from:
Distances are calculated in a straight line
Information about Mozzo
- Elevation
- 252 m a.s.l.
- Total area
- 3.647 km²
- Landform
- Flatland
- Population
- 7227
Map
The property is located within the highlighted Municipality.
The advertiser has chosen not to show the exact location of this property.
Google Satellite View©
Contact Agent

ITALY SOTHEBY'S INTERNATIONAL REALTY
Via Manzoni, 45, Milano, Milano
+39 02 87078300; +39 06 79258888
What do you think of this advert’s quality?
Help us improve your Gate-away experience by giving a feedback about this advert.
Please, do not consider the property itself, but only the quality of how it is presented.