₪2,476,530
(630,000 €)
3 bedrooms apartment, 115 m² Desenzano del Garda, Brescia (province) Lake Garda
Lake Garda
Main Features
Description
An elegant four-room apartment featuring contemporary interiors, a particularly well-balanced layout and a privileged relationship with its outdoor spaces.
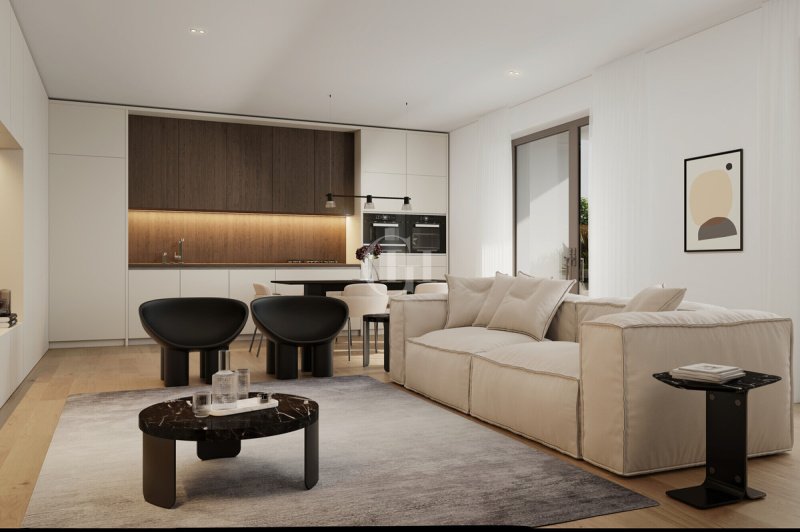
The entrance leads directly into the generous living area, the true heart of the home. Living room, dining area and open-plan kitchen share one bright, spacious environment, where the different functions remain clearly defined without interrupting the visual continuity of the space. The kitchen occupies a more intimate, well-defined position, while the dining and living areas unfold more generously, allowing considerable freedom in the arrangement of the furnishings.
Large glazed openings create a constant connection between the interiors and the surrounding greenery. Natural light reaches deep into the living area and the garden becomes an integral part of the perception of the home, visually expanding the spaces and creating a pleasant continuity between indoors and outdoors.
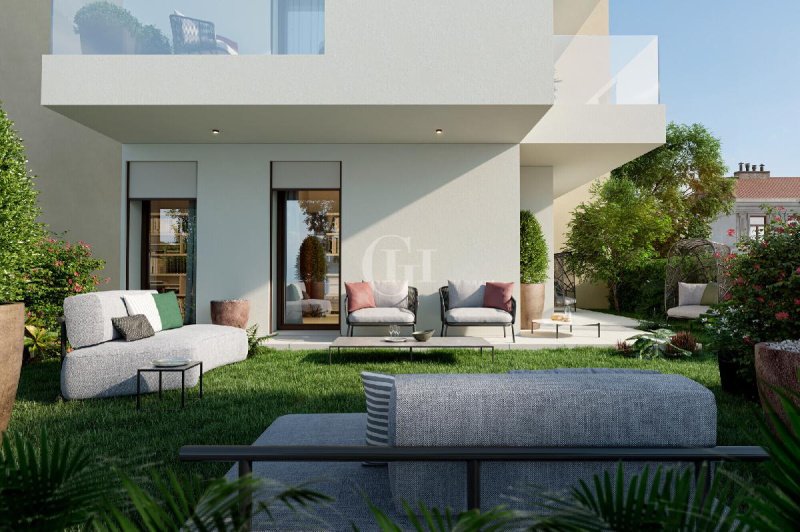
The private garden extends along several sides of the apartment and is one of the most distinctive features of the property. Its layout makes it possible to create different areas to enjoy during the warmer months: an outdoor dining space, a relaxation area and more private corners alongside the bedrooms. More than a simple accessory space, it becomes a genuine extension of the home, offering different ways to enjoy the outdoors throughout the day while providing greater privacy to the rooms overlooking it.
The sleeping area is clearly separated from the more social part of the home and includes three bedrooms, a feature that makes the apartment particularly versatile. The principal bedroom offers generous proportions and an enjoyable relationship with the garden, while the other two rooms can be used for children or guests, or alternatively as a study or multifunctional space depending on individual needs.
Two bathrooms complete a layout designed to provide practicality and comfort in everyday life, particularly for a family or for those seeking a second home capable of comfortably accommodating friends and guests without sacrificing privacy.
Overall, the floor plan successfully combines a spacious, convivial living area with a well-organised and articulated sleeping area. The rooms are easy to furnish, circulation is simple and the continuous relationship with the garden gives the home a sense of openness that is difficult to find in a conventional apartment. Greenery on several sides also contributes to a pleasantly private and secluded atmosphere.
A complete and contemporary home for those looking for three bedrooms, two bathrooms and a genuine private outdoor space, within an exclusive setting comprising just five residences.
The entrance leads directly into the generous living area, the true heart of the home. Living room, dining area and open-plan kitchen share one bright, spacious environment, where the different functions remain clearly defined without interrupting the visual continuity of the space. The kitchen occupies a more intimate, well-defined position, while the dining and living areas unfold more generously, allowing considerable freedom in the arrangement of the furnishings.
Large glazed openings create a constant connection between the interiors and the surrounding greenery. Natural light reaches deep into the living area and the garden becomes an integral part of the perception of the home, visually expanding the spaces and creating a pleasant continuity between indoors and outdoors.
The private garden extends along several sides of the apartment and is one of the most distinctive features of the property. Its layout makes it possible to create different areas to enjoy during the warmer months: an outdoor dining space, a relaxation area and more private corners alongside the bedrooms. More than a simple accessory space, it becomes a genuine extension of the home, offering different ways to enjoy the outdoors throughout the day while providing greater privacy to the rooms overlooking it.
The sleeping area is clearly separated from the more social part of the home and includes three bedrooms, a feature that makes the apartment particularly versatile. The principal bedroom offers generous proportions and an enjoyable relationship with the garden, while the other two rooms can be used for children or guests, or alternatively as a study or multifunctional space depending on individual needs.
Two bathrooms complete a layout designed to provide practicality and comfort in everyday life, particularly for a family or for those seeking a second home capable of comfortably accommodating friends and guests without sacrificing privacy.
Overall, the floor plan successfully combines a spacious, convivial living area with a well-organised and articulated sleeping area. The rooms are easy to furnish, circulation is simple and the continuous relationship with the garden gives the home a sense of openness that is difficult to find in a conventional apartment. Greenery on several sides also contributes to a pleasantly private and secluded atmosphere.
A complete and contemporary home for those looking for three bedrooms, two bathrooms and a genuine private outdoor space, within an exclusive setting comprising just five residences.
Details
- Property Type
- Apartment
- Condition
- New
- Living area
- 115 m²
- Bedrooms
- 3
- Bathrooms
- 2
- Garden
- 74 m²
- Energy Efficiency Rating
- 15 kWh/m2anno
- Reference
- DV-1064_1
Distance from:
Distances are calculated in a straight line
Distances are calculated from the center of the city.
The exact location of this property was not specified by the advertiser.
- Airports
17.0 km - Verona VBS - Brescia Montechiari
30.0 km - Verona VRN - Valerio Catullo
68.0 km - Milano BGY - Orio Al Serio
75.0 km - Parma PMF - Giuseppe Verdi
- Public transport
1.0 km - Train Station - Desenzano del Garda-Sirmione
- Hospital
- 990 m - Azienda Ospedaliera di Desenzano del Garda
- Coast
- 139.9 km
- Ski resort
- 17.0 km
Information about Desenzano del Garda
- Elevation
- 67 m a.s.l.
- Total area
- 59.2622 km²
- Landform
- Inland hill
- Population
- 29313
Map
The property is located within the highlighted Municipality.
The advertiser has chosen not to show the exact location of this property.
Google Satellite View©
Contact Agent

Garda Haus SRL
Via Meucci, 77b, Padenghe sul Garda, Brescia
0039 030 9900004
What do you think of this advert’s quality?
Help us improve your Gate-away experience by giving a feedback about this advert.
Please, do not consider the property itself, but only the quality of how it is presented.